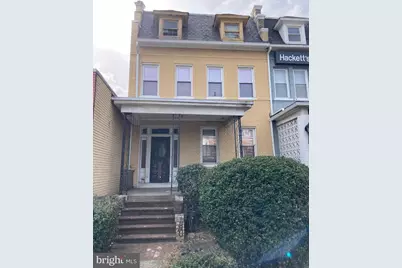
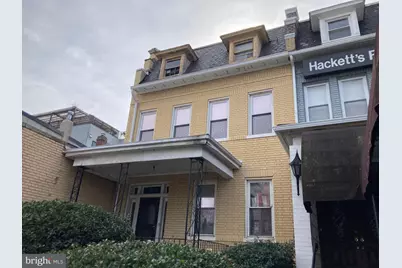
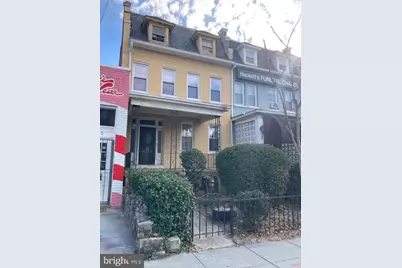
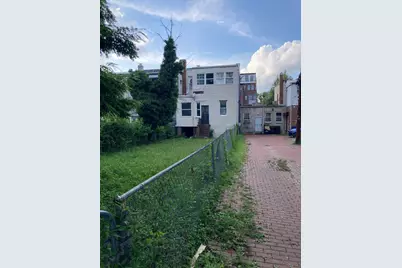
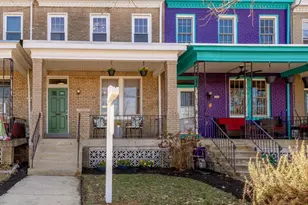
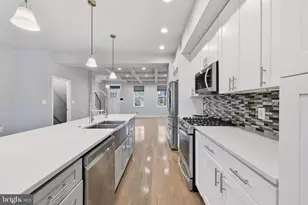
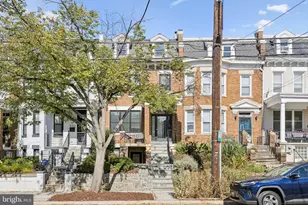
Full Property Details for 812 Upshur St NW
General
- Price: $912,000
- Taxes: $7,010 (2026)
- Status: Under Contract
- Type: Townhouse
- Source: BrightMLSMidAtlantic
- MLS ID: DCDC2277074
- Updated: 8/4/2026
- Added to Site: 52 day(s) ago
Interior
- Rooms/Areas: Den, Sun/Florida Room, Storage Room, Utility Room, Attic
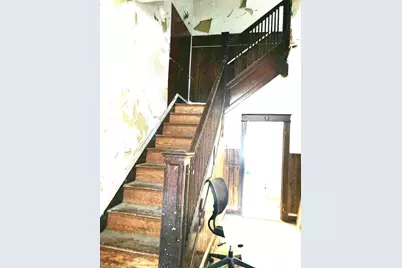
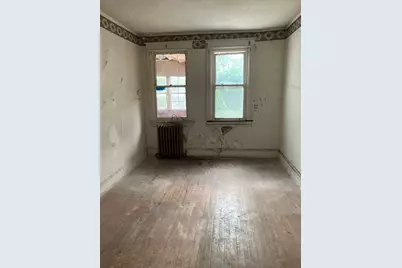
- Flooring: Concrete, Hardwood, Vinyl
Rooms
- Total Bathrooms: 2
- Full Bathrooms: 1
- Half Bathrooms: 1
- Upper Floor Baths: 1
- Upper - Full Baths: 1
- Lower Floor Baths: 1
- Lower - 1/2 Baths: 1
- Total Bedrooms: 3
- Bedrooms Upper: 3
Parking
- Parking Features: Private, Surface
- Parking Type: Other
Location
- County: WASHINGTON
- Subdivision: PETWORTH
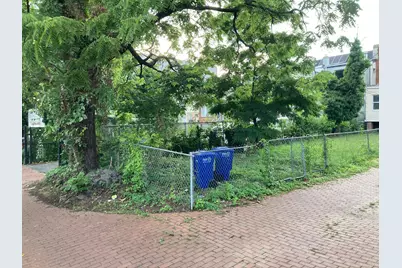
- Driving Directions: From Georgia Ave NW, turn east onto Upshur Avenue NW, property on south side of street mid-block between 9th and 8th Street NW. From Petworth Metro, walk 4.5 blocks north on Georgia Avenue NW, turn right onto Upshur Street NW, site is on right halfway thru first full block.
- Direction Faces: North
- City Limits: Yes
School Information
- School District: District Of Columbia Public Schools
Heating & Cooling
- Cooling Type: None
- Heating Type: Radiator
- Heating Fuel: Natural Gas
- Water Heater: Other
Utilities
- Sewer: Public Sewer
- Water: Public
- Utility Description: Electric Available, Natural Gas Available, Water Available
Structural Information
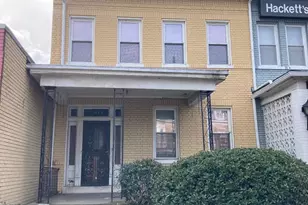
- Architectural Style: Side-by-Side, Georgian, Traditional
- Structure Type: End of Row/Townhouse
- Construction: Brick, Brick Front, Combination, Concrete, Frame
- Basement: Yes
- Basement Entrance: Yes
- Basement Desc.: Other, Connecting Stairway, Interior Access, Outside Entrance, Poured Concrete, Rear Entrance, Rough Bath Plumb, Walkout Stairs
- Foundation: Block, Brick/Mortar, Concrete Perimeter
- Stories Description: Lower 1, Main, Upper 1, Upper 2
- Square Feet: 1,762
- Sq. Ft. Source: Assessor
- Living Area: 1,762 Sq. Ft.
- Finished Above Grnd: 1,762 Sq. Ft.
- Year Built: 1913
- Year Built Source: Estimated
Unit Information
Lot Features
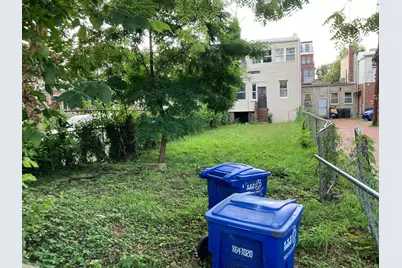
- Lot Size (Sq. Ft.): 3,410
- Lot Size Source: Estimated
- Lot Dimensions: 22' x 155'
- Zoning: MU-4
- Lot Description: Level
Financial Considerations
- Price Per Sq. Ft.: $517.59
- For Lease: Yes
- Assessment Year: 2026
- County Tax Freq: Annually
- Tax w/Assessment: $847,560
- Tax Amount: $7,010
- Tax Year: 2026
- Tax Total Finished Sq. Ft.: 1762
Disclosures and Reports
- Ownership: Fee Simple
- Lot Number: 49
Listed by Blake Dickson Real Estate, Norman A Veenstra