This is a carousel with tiles that activate property listing cards. Use the previous and next buttons to navigate.
1/1
$1,510,000
This is a carousel with tiles that activate property listing cards. Use the previous and next buttons to navigate.
1/1
Property Description
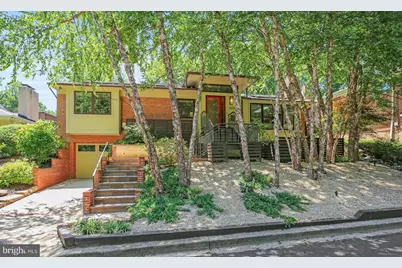
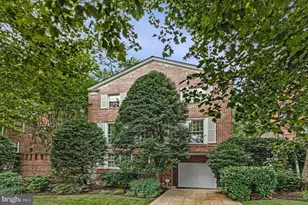
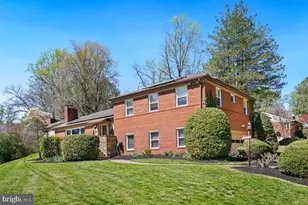
Tucked away on a quiet dead-end street directly across from Rock Creek Park, this beautifully updated home offers a rare blend of privacy, natural beauty, and modern efficiency. Thoughtfully renovated by the current owner to honor the home's Mid-Century Modern roots, it draws inspiration from Frank Lloyd Wright and Japanese design principles that emphasize natural materials, clean lines, and a seamless connection between the indoors and outdoors. Filled with natural light from seven skylights, the home showcases refinished original white oak floors, a beautifully renovated kitchen with cherry cabinetry and leathered soapstone countertops, thoughtfully designed living spaces, and a sunroom retreat anchored by a Jotul wood stove. Professionally landscaped, low-maintenance grounds extend the living space outdoors with multiple stone patios, a pergola, and exceptional privacy-perfect for entertaining or simply enjoying the peaceful surroundings. The spacious primary suite features a custom closet and a spa-inspired bath with heated floors, while the additional updated baths reflect the same attention to quality found throughout. Energy-conscious buyers will appreciate the fully owned 13.12 kW solar array installed in 2024, providing significantly reduced electric costs with no lease or financing obligations. Additional highlights include a whole-house water treatment system and numerous thoughtful improvements that make this home truly move-in ready. Surrounded by the natural beauty of Rock Creek Park, yet just minutes from downtown DC, neighborhood shopping and dining, and major commuter routes, this exceptional home offers a rare opportunity to enjoy a peaceful, park-side setting without sacrificing convenience.
Full Property Details
Full Property Details for 8226 West Beach Dr NW
General
- Sold For: $1,510,000
- Taxes: $3,831 (2025)
- Status: Closed
- Type: Single Family
- Source: BrightMLSMidAtlantic
- MLS ID: DCDC2269340
- Added to Site: 48 day(s) ago
Interior
- Interior Features: Dining Area, Floor Plan - Open
- Fireplace: Yes
- Number of Fireplaces: 2
Rooms
Bathrooms
- Total Bathrooms: 3
- Full Bathrooms: 3
- Main Floor Baths: 2
- Main - Full Baths: 2
- Lower Floor Baths: 1
- Lower - Full Baths: 1
Bedrooms
- Total Bedrooms: 4
- Bedrooms Lower: 2
- Bedrooms Main & Up: 2
Parking
- Garage: Yes
- Garage Spaces: 1
- Total Spaces: 1
- Parking Type: Attached Garage, Off Street
- Garage Description: Additional Storage Area, Garage - Front Entry, Garage Door Opener
Location
- County: WASHINGTON
- Subdivision: COLONIAL VILLAGE
- Driving Directions: From Primrose Rd NW -Sharp left onto West Beach Dr NW -street ends
- City Limits: Yes
School Information
- School District: District Of Columbia Public Schools
- Elementary School: Shepherd
- Middle School: Deal
- High School: Jackson-Reed
Heating & Cooling
- Central air: Yes
- Cooling Type: Central A/C
- Cooling Fuel: Electric
- Heating Type: Forced Air
- Heating Fuel: Natural Gas
- Water Heater: Natural Gas
Utilities
- Sewer: Public Sewer
- Water: Public
Structural Information
- Architectural Style: Raised Ranch/Rambler
- Structure Type: Detached
- Construction: Brick
- Basement: Yes
- Basement Entrance: Yes
- Basement Desc.: Fully Finished, Rear Entrance
- Foundation: Block
- Stories Description: Lower 1, Main
- Square Feet: 3,598
- Sq. Ft. Source: Assessor
- Living Area: 3,598 Sq. Ft.
- Finished Above Grnd: 2,154 Sq. Ft.
- Finished Below Grnd: 1,444 Sq. Ft.
- Year Built: 1953
- Year Built Source: Estimated
- Property Condition: Very Good
Unit Information
Unit 1
- Bathrooms-Lower: 1
- Bedrooms-Lower: 2
Lot Features
- Lot Size (Acres): 0.15
- Lot Size (Sq. Ft.): 6,534
- Lot Size Source: Estimated
- Zoning: R1A
- Lot Description: No Thru Street
Financial Considerations
- Price Per Sq. Ft.: $694.06
- Assessment Year: 2025
- City/TownTax Freq: Annually
- County Tax Freq: Annually
- Tax w/Assessment: $1,147,270
- Tax Amount: $3,831
- Tax Year: 2025
- Terms: Standard Sale
- Tax Total Finished Sq. Ft.: 3598
Disclosures and Reports
- Ownership: Fee Simple
- Lot Number: 20
Listed by Northgate Realty, LLC, Angela M Goldstein
Sold by CENTURY 21 New Millennium, Michelle R Wright

Get Pre-Approved Today
Schools
Schools serving 8226 West Beach Dr NW
School District:District of Columbia Public Schools
| Name | Grades | Distance |
|---|---|---|
Shepherd Elementary School 7800 14th Street Northwest, Washington, DC 20012 | PK-5 | 0.8 mi |
Deal Middle School 3815 Fort Drive Northwest, Washington, DC 20016 | 6-8 | 3.1 mi |
Jackson-Reed High School 3950 Chesapeake Street Northwest, Washington, DC 20016 | 9-12 | 3.4 mi |
Disclaimer:
School attendance boundaries provided by ATTOM Data Solutions and are for reference only. Contact the school directly to verify enrollment eligibility.
Price & Sales History for 8226 West Beach Dr NW
Date
Details
Price
Change
Source
7/30/2026
Sold
$1,510,000
1%
MLS
6/26/2026
Listed
$1,495,000
—
MLS
Disclaimer: Historical sales information is derived from public records provided by the county offices. Information is not guaranteed and should be independently verified.
8226 West Beach Drive NW, Washington, DC 20012 (MLS# DCDC2269340) is a Single Family property that was sold at $1,510,000 on July 30, 2026. Want to learn more about 8226 West Beach Drive NW? Do you have questions about finding other Single Family real estate for sale in Washington? You can browse all Washington real estate or contact a Coldwell Banker agent to request more information.