This is a carousel with tiles that activate property listing cards. Use the previous and next buttons to navigate.
1/1
$477,500
This is a carousel with tiles that activate property listing cards. Use the previous and next buttons to navigate.
1/1
Property Description
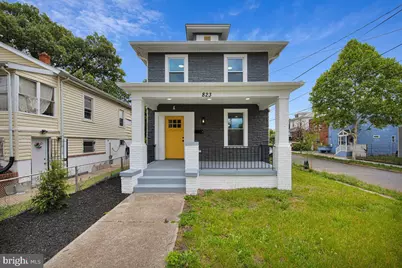
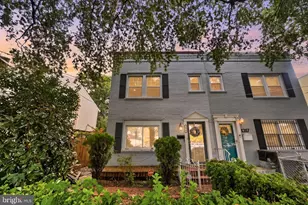
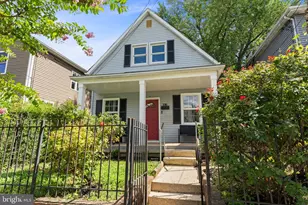
Welcome to this beautifully renovated residence in the heart of Northeast Washington, DC, where modern sophistication meets everyday comfort. Boasting a two-car driveway and convenient off-street parking, this home offers both style and functionality from the moment you arrive. A charming covered front porch sets the tone, perfect for relaxing mornings or unwinding evenings. Step inside to discover thoughtfully curated upgrades throughout, including luxury LVP flooring, all-new lighting, designer fixtures, updated switches and outlets, and sleek plumbing finishes. The main level is designed for both entertaining and everyday living, featuring a spacious living room, an elegant formal dining area, and a stunning kitchen appointed with quartz countertops, a brand-new appliance package, and an abundance of custom cabinetry. A conveniently located powder room completes this level. Upstairs, retreat to a generously sized primary suite with a beautifully updated private ensuite bath. Two additional well-proportioned bedrooms, a stylish full hall bathroom, and a dedicated laundry area with a brand-new washer and dryer provide comfort and convenience for modern living. The partially finished lower level offers a versatile recreation space, ideal for a media room, home gym, or additional lounge area. Ideally situated just minutes from shopping, dining, and entertainment, this exceptional home offers the perfect blend of luxury, location, and lifestyle. Don't miss this incredible opportunity-schedule your private showing today.
Full Property Details
Full Property Details for 823 46th St NE
General
- Sold For: $477,500
- Taxes: $3,200 (2025)
- Status: Closed
- Type: Single Family
- Source: BrightMLSMidAtlantic
- MLS ID: DCDC2258878
- Added to Site: 103 day(s) ago
Interior
- Interior Features: Upgraded Countertops, Combination Dining/Living, Floor Plan - Open, Recessed Lighting
- Appliances: Oven/Range - Gas, Built-In Microwave, Disposal, Dishwasher, Refrigerator, Exhaust Fan
- Flooring: Luxury Vinyl Plank, Carpet
Rooms
Bathrooms
- Total Bathrooms: 3
- Full Bathrooms: 2
- Half Bathrooms: 1
- Upper Floor Baths: 2
- Upper - Full Baths: 2
- Main Floor Baths: 1
- Main - 1/2 Baths: 1
Bedrooms
- Total Bedrooms: 3
- Bedrooms Upper: 3
Other Rooms
- Laundry: Upper Floor
Exterior
- Exterior Features: Sidewalks, Street Lights
Parking
- Total Spaces: 2
- Parking Type: On Street, Driveway
Location
- County: WASHINGTON
- Subdivision: DEANWOOD
- Driving Directions: Please refer to agent.
- City Limits: Yes
School Information
- School District: District Of Columbia Public Schools
- Middle School: Kelly Miller
Heating & Cooling
- Central air: Yes
- Cooling Type: Central A/C
- Cooling Fuel: Electric
- Heating Type: Heat Pump(s)
- Heating Fuel: Natural Gas
- Water Heater: Electric
Utilities
- Sewer: Public Sewer
- Water: Public
Structural Information
- Architectural Style: Traditional, Colonial
- Structure Type: Detached
- Construction: Brick, Stone
- Basement: Yes
- Basement Desc.: Water Proofing System, Improved, Partial, Partially Finished
- Foundation: Slab
- Roof: Asphalt
- Windows: Insulated, Double Pane
- Doors: Insulated
- Stories Description: Main, Upper 1
- Square Feet: 2,456
- Sq. Ft. Source: Estimated
- Living Area: 1,756 Sq. Ft.
- Finished Above Grnd: 1,316 Sq. Ft.
- Finished Below Grnd: 440 Sq. Ft.
- Basement Finished: 40%
- Year Built: 1918
- Year Built Source: Assessor
- Property Condition: Excellent
Lot Features
- Lot Size (Acres): 0.07
- Lot Size (Sq. Ft.): 3,225
- Lot Size Source: Assessor
- Street/Road Desc.: Alley
- Zoning: RES
- Lot Description: Corner
Financial Considerations
- Price Per Sq. Ft.: $364.7
- Assessment Year: 2025
- City/TownTax: $3,200
- City/TownTax Freq: Annually
- County Tax Freq: Annually
- Tax w/Assessment: $371,040
- Tax Amount: $3,200
- Tax Year: 2025
- Terms: Standard Sale
- Tax Total Finished Sq. Ft.: 1802
Disclosures and Reports
- Ownership: Fee Simple
- Lot Number: 92
Listed by RE/MAX United Real Estate, John L Lesniewski
Sold by Corcoran McEnearney, Jillian Keck Hogan

Get Pre-Approved Today
Schools
Schools serving 823 46th St NE
School District:District of Columbia Public Schools
| Name | Grades | Distance |
|---|---|---|
Houston Elementary School 1100 50th Place Northeast, Washington, DC 20019 | K-5 | 0.5 mi |
Kelly Miller Middle School 301 49th Street Northeast, Washington, DC 20019 | 6-8 | 0.6 mi |
H.D. Woodson High School 540 55th Street Northeast, Washington, DC 20019 | 9-12 | 0.8 mi |
Disclaimer:
School attendance boundaries provided by ATTOM Data Solutions and are for reference only. Contact the school directly to verify enrollment eligibility.
Price & Sales History for 823 46th St NE
Date
Details
Price
Change
Source
7/17/2026
Sold
$477,500
-0.51%
MLS
6/10/2026
Price Reduced
$479,950
-2.05%
MLS
5/27/2026
Price Reduced
$489,995
-2%
MLS
5/15/2026
Listed
$500,000
—
MLS
Disclaimer: Historical sales information is derived from public records provided by the county offices. Information is not guaranteed and should be independently verified.
823 46th Street NE, Washington, DC 20019 (MLS# DCDC2258878) is a Single Family property that was sold at $477,500 on July 17, 2026. Want to learn more about 823 46th Street NE? Do you have questions about finding other Single Family real estate for sale in Washington? You can browse all Washington real estate or contact a Coldwell Banker agent to request more information.