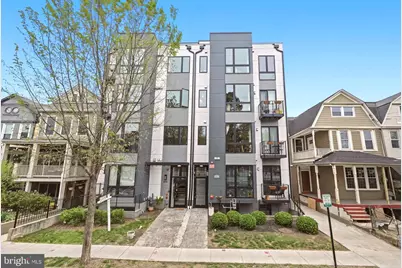
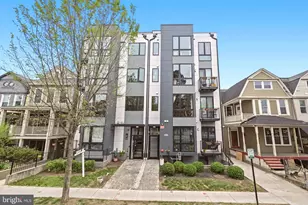
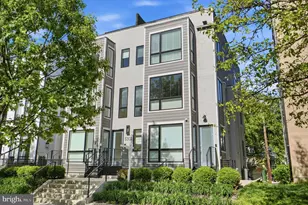
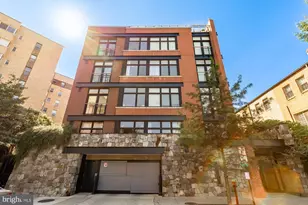
This is a carousel with tiles that activate property listing cards. Use the previous and next buttons to navigate.
1/1
$684,000
This is a carousel with tiles that activate property listing cards. Use the previous and next buttons to navigate.
1/1
Property Description
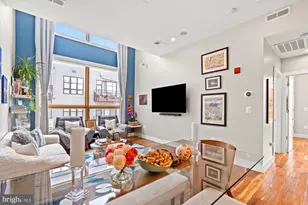
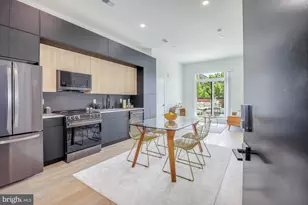
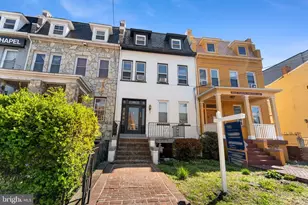
Sun-drenched and beautifully designed, this two-bedroom plus den condo lives like a house in the heart of Petworth. Built in 2020 and impeccably maintained, the home still feels brand new, offering modern finishes and a thoughtfully designed two-level layout that blends comfort with style. The open main level is ideal for both everyday living and entertaining, featuring soaring ceilings, abundant natural light, and a seamless flow into a sleek kitchen with stainless steel appliances and clean, contemporary finishes. Upstairs, the spacious primary suite offers a true retreat with an enviable walk-in closet and a spa-inspired en suite bath. The open den -wrapped in windows - creates a bright and versatile space perfect for a home office, reading nook, or creative studio. One of the home's standout features is the expansive wraparound roof deck, where you can start your day with coffee, host friends for sunset drinks, or unwind under the stars while taking in sweeping neighborhood views. Pet-friendly and perfectly positioned, this home places you just steps from everything that makes Petworth so vibrant - Saturday mornings at the farmers market, ramen at Menya Hosaki, pizza at Timber Pizza Company, and local favorites like Cinder BBQ and Honeymoon Chicken. Grab coffee at Little Food Studio, enjoy a night out at Room 808, or explore nearby trails in Rock Creek Park. With multiple grocery options and the Metro just a short walk away, this location truly can't be beat.
Full Property Details
Full Property Details for 838 Varnum St NW #11
General
- Sold For: $684,000
- HOA FEE: $384/month
- Taxes: $4,606 (2025)
- Status: Closed
- Type: Condo
- Source: BrightMLSMidAtlantic
- MLS ID: DCDC2256310
- Added to Site: 117 day(s) ago
Interior
- Interior Features: Wood Floors, Upgraded Countertops, Recessed Lighting, Primary Bath(s), Kitchen - Island, Floor Plan - Open
- Appliances: Built-In Microwave, Dishwasher, Disposal, Dryer, Oven/Range - Gas, Refrigerator, Stainless Steel Appliances, Washer, Water Heater
- Flooring: Wood
Rooms
Bathrooms
- Total Bathrooms: 2
- Full Bathrooms: 2
- Upper Floor Baths: 1
- Upper - Full Baths: 1
- Main Floor Baths: 1
- Main - Full Baths: 1
Bedrooms
- Total Bedrooms: 2
- Bedrooms Upper: 1
- Bedrooms Main & Up: 1
Other Rooms
- Laundry: Dryer In Unit, Washer In Unit
Additional Information
- Shared Amenities: None
- Security/Safety: Carbon Monoxide Detector(s), Main Entrance Lock, Sprinkler System - Indoor, Smoke Detector
Exterior
- Exterior Features: Exterior Lighting, Sidewalks, Street Lights, Roof Deck
Parking
- Parking Type: On Street
Location
- County: WASHINGTON
- Subdivision: PETWORTH
- Building Name: PETWORTH
- Driving Directions: Head North on Georgia Ave. NW. Turn Right on Varnum St. NW. Located between 8th & 9th Sts. NW.
- City Limits: Yes
School Information
- School District: District Of Columbia Public Schools
Community
- Assoc. Fees Include: Water, Sewer, Trash, Gas, Ext Bldg Maint, Common Area Maintenance, Reserve Funds, Insurance, Snow Removal
- Pets Allowed: Yes
- Pets: No Pet Restrictions
Heating & Cooling
- Central air: Yes
- Cooling Type: Central A/C
- Cooling Fuel: Electric
- Heating Type: Forced Air
- Heating Fuel: Electric
- Water Heater: Electric
Utilities
- Sewer: Public Sewer
- Water: Public
Structural Information
- Architectural Style: Contemporary
- Structure Type: Mid-Rise 5 - 8 Floors
- Construction: Combination
- Entry Floor Number: 4
- Stories Description: Main, Upper 1
- Square Feet: 1,157
- Sq. Ft. Source: Estimated
- Living Area: 1,157 Sq. Ft.
- Finished Above Grnd: 1,157 Sq. Ft.
- Year Built: 2020
- Year Built Source: Assessor
- Property Condition: Excellent
Unit Information
- Unit Floor in Bldg.: 2
Lot Features
- Zoning: SEE DC ZONING MAP
Financial Considerations
- Price Per Sq. Ft.: $605.01
- Condo Fee: $384
- Condo Fee Freq: Monthly
- Assessment Year: 2025
- City/TownTax: $4,606
- City/TownTax Freq: Annually
- County Tax Freq: Annually
- Tax w/Assessment: $645,430
- Tax Amount: $4,606
- Tax Year: 2025
- Terms: Standard Sale
- Tax Total Finished Sq. Ft.: 927
Disclosures and Reports
- Ownership: Condominium
- Condo: Yes
- Inclusions: Patio Furniture
- Lot Number: 2047
Listed by Keller Williams Capital Properties, Ashley Brudowsky
Sold by KW Metro Center, Joy Elizabeth Mallonee

Get Pre-Approved Today
Schools
Schools serving 838 Varnum St NW #11
School District:District of Columbia Public Schools
| Name | Grades | Distance |
|---|---|---|
Barnard Elementary School 430 Decatur Street Northwest, Washington, DC 20011 | K-5 | 0.5 mi |
Roosevelt High School @ MacFarland 4301 13th Street Northwest, Washington, DC 20011 | 9-12 | 0.2 mi |
Disclaimer:
School attendance boundaries provided by ATTOM Data Solutions and are for reference only. Contact the school directly to verify enrollment eligibility.
Price & Sales History for 838 Varnum St NW #11
Date
Details
Price
Change
Source
8/05/2026
Sold
$684,000
-2.29%
MLS
4/30/2026
Price Reduced
$700,000
-3.45%
MLS
4/16/2026
Listed
$725,000
—
MLS
Disclaimer: Historical sales information is derived from public records provided by the county offices. Information is not guaranteed and should be independently verified.
838 Varnum Street NW #11, Washington, DC 20011 (MLS# DCDC2256310) is a Condo property that was sold at $684,000 on August 05, 2026. Want to learn more about 838 Varnum Street NW #11? Do you have questions about finding other Condo real estate for sale in Washington? You can browse all Washington real estate or contact a Coldwell Banker agent to request more information.