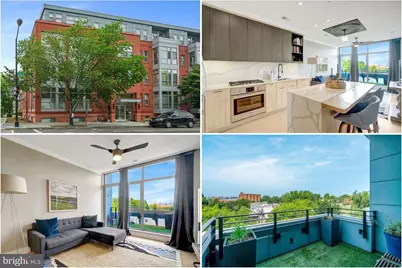
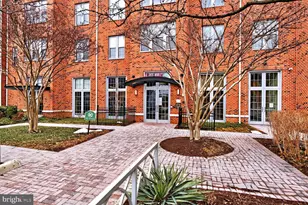
This is a carousel with tiles that activate property listing cards. Use the previous and next buttons to navigate.
1/25
$475,000
This is a carousel with tiles that activate property listing cards. Use the previous and next buttons to navigate.
1/25
Property Description
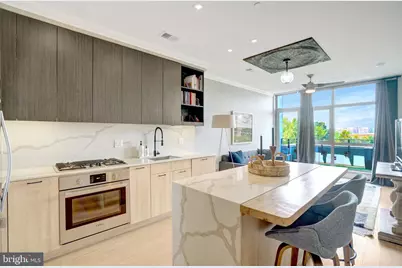
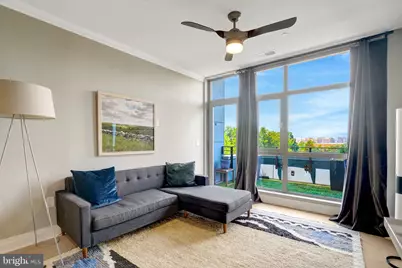
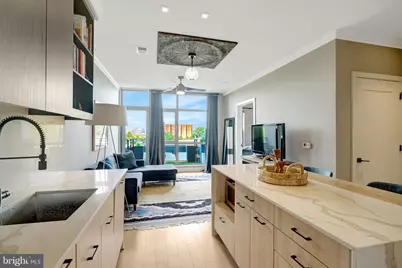
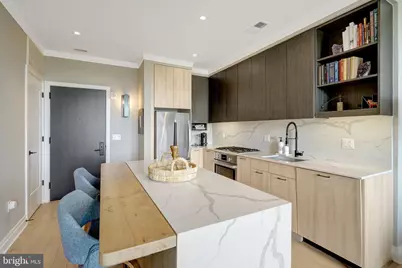
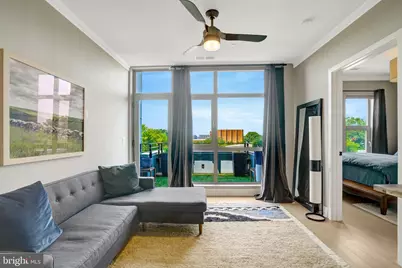
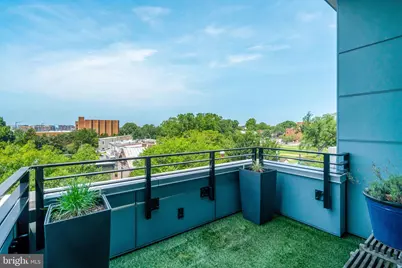
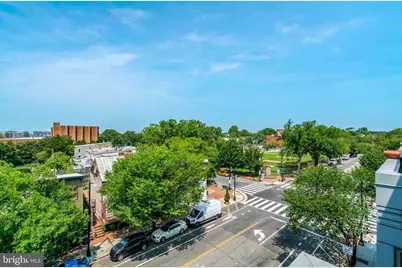
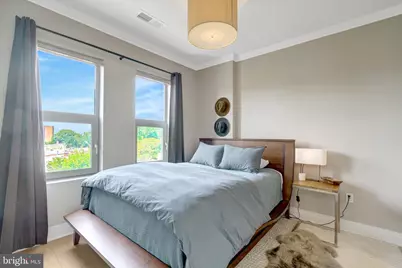
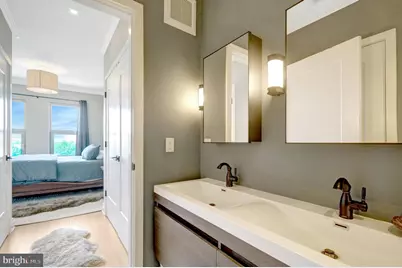
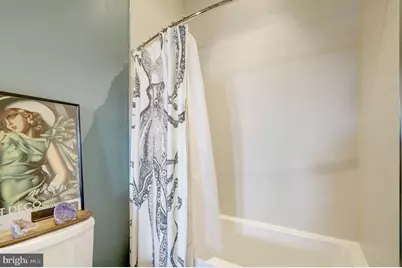
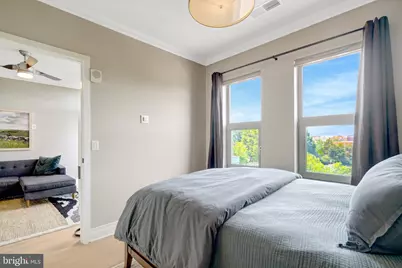
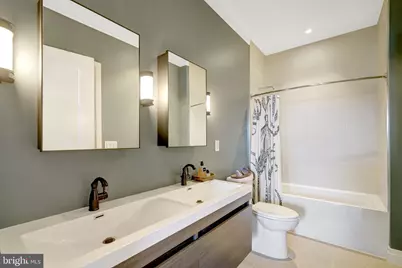
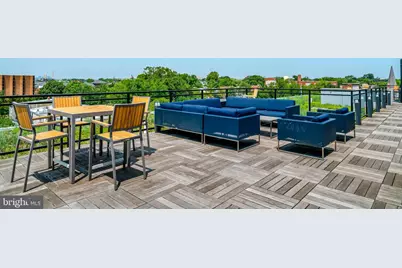
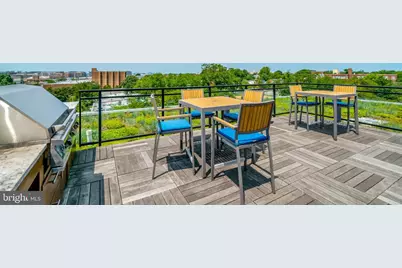
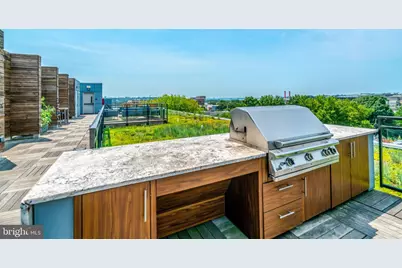
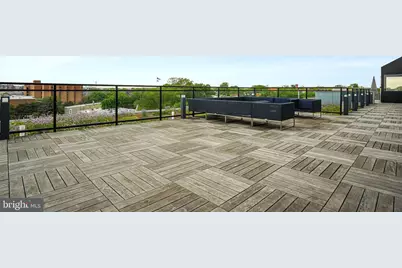
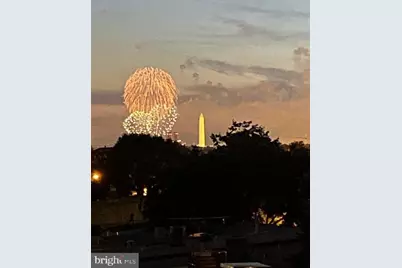
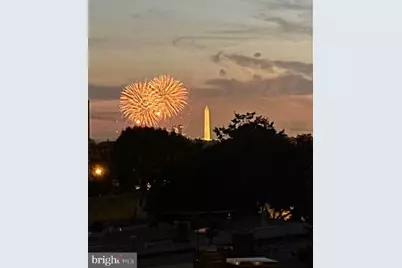
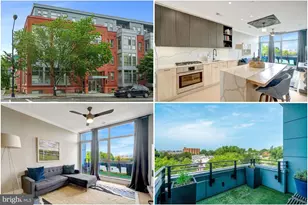
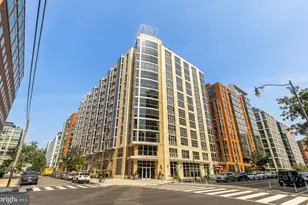
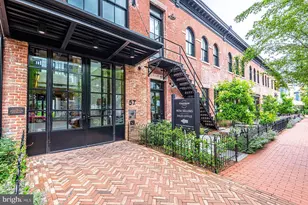
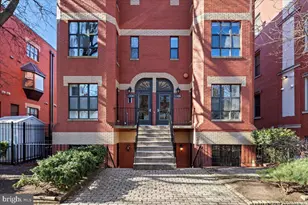
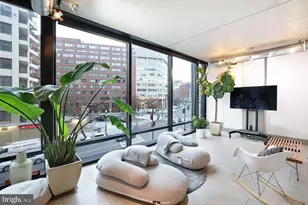
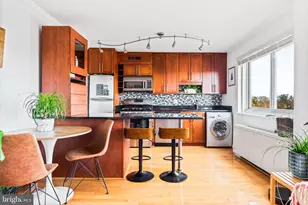
Relax on your large private balcony and enjoy a Washington Monument view from this light-filled residence in the heart of Capitol Hill! Floor-to-ceiling windows fill the home with natural light, while the thoughtfully designed open floor plan offers comfortable spaces for everyday living, entertaining, or working from home. The contemporary kitchen combines style and function with stainless steel appliances and a spacious quartz island with seating that easily doubles as a dining space, making it the natural gathering place for meals, conversation, and entertaining. The spacious primary bath is designed for comfort with a separate soaking tub, dual vanities, and plenty of room to begin and end your day with ease. An assigned parking space adds exceptional convenience for city living. Located just moments from Eastern Market, Barracks Row, neighborhood parks, local restaurants, cafés, shops, and Metro access, this home offers the opportunity to enjoy one of Washington, District of Columbia's most vibrant and walkable neighborhoods. Whether you are exploring the weekend market, dining with friends, or commuting across the city, everything you need is within easy reach. If you have been looking for a home that combines modern comfort, abundant natural light, iconic monument views, and an exceptional Capitol Hill location, this residence is ready to welcome you. Photos may be virtually staged
Full Property Details
Full Property Details for 900 11th St SE #405
General
- Price: $475,000
- HOA FEE: $413/month
- Taxes: $3,087 (2025)
- Status: Active
- Type: Condo
- Source: BrightMLSMidAtlantic
- MLS ID: DCDC2272712
- Updated: 9/16/2026
- Added to Site: 58 day(s) ago
Interior
- Interior Features: Ceiling Fan(s), Window Treatments
- Appliances: Stove, Cooktop, Oven - Wall, Microwave, Icemaker, Refrigerator, Dishwasher, Disposal, Dryer, Washer
Rooms
Bathrooms
- Total Bathrooms: 1
- Full Bathrooms: 1
- Main Floor Baths: 1
- Main - Full Baths: 1
Bedrooms
- Total Bedrooms: 1
- Bedrooms Main & Up: 1
Additional Information
- Shared Amenities: Common Grounds, Elevator, Reserved/Assigned Parking
Parking
- Garage: Yes
- Garage Spaces: 1
- Assigned Spaces: 1
- Total Spaces: 1
- Parking Features: Assigned
- Parking Type: Attached Garage
- Garage Description: Garage Door Opener
Location
- County: WASHINGTON
- Subdivision: OLD CITY #1
- Building Name: Old City 1
- Driving Directions: via 8th St SE: Head northwest on I-695 W, take exit 1D for 8th St SE, merge onto I St SE, turn left onto 8th St SE, turn left onto M St SE, use the left lane to turn left onto 11th St SE, destination will be on the right
- City Limits: Yes
School Information
- School District: District Of Columbia Public Schools
- Elementary School: Tyler
- Middle School: Jefferson Middle School Academy
- High School: Eastern
Community
- Assoc. Fees Include: Water, Sewer, Gas, Snow Removal, Trash, Lawn Maintenance
- Pets Allowed: Yes
- Pets: Number Limit
Heating & Cooling
- Central air: Yes
- Cooling Type: Central A/C
- Cooling Fuel: Other
- Heating Type: Forced Air
- Heating Fuel: Electric
- Water Heater: Electric
Utilities
- Sewer: Public Sewer
- Water: Public
Structural Information
- Architectural Style: Contemporary
- Structure Type: Mid-Rise 5 - 8 Floors
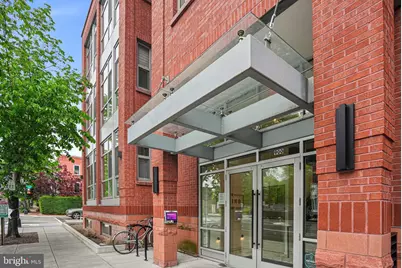
- Construction: Brick
- Foundation: Other
- Entry Floor Number: 4
- Stories Description: Main
- Square Feet: 631
- Sq. Ft. Source: Estimated
- Living Area: 631 Sq. Ft.
- Finished Above Grnd: 631 Sq. Ft.
- Year Built: 2017
- Year Built Source: Assessor
Lot Features
- Zoning: R
Financial Considerations
- Price Per Sq. Ft.: $752.77
- Condo Fee: $413
- Condo Fee Freq: Monthly
- Assessment Year: 2025
- City/TownTax: $3,087
- City/TownTax Freq: Annually
- County Tax Freq: Annually
- Tax w/Assessment: $470,690
- Tax Amount: $3,087
- Tax Year: 2025
- Tax Total Finished Sq. Ft.: 599
Disclosures and Reports
- Ownership: Condominium
- Condo: Yes
- Lot Number: 2044
Listed by Keller Williams Realty, Lina Maria Montoya

Get Pre-Approved Today
Schools
Schools serving 900 11th St SE #405
School District:District of Columbia Public Schools
| Name | Grades | Distance |
|---|---|---|
Tyler Elementary School 1001 G Street Southeast, Washington, DC 20003 | K-5 | 0.1 mi |
Jefferson Middle School Academy 801 7th Street Southwest, Washington, DC 20024 | 6-8 | 1.7 mi |
Eastern High School 1700 East Capitol Street Southeast, Washington, DC 20003 | 9-12 | 1 mi |
Disclaimer:
School attendance boundaries provided by ATTOM Data Solutions and are for reference only. Contact the school directly to verify enrollment eligibility.
Price & Sales History for 900 11th St SE #405
Date
Details
Price
Change
Source
9/16/2026
Price Reduced
$475,000
-5%
MLS
7/29/2026
Listed
$500,000
-1.48%
MLS
10/30/2020
Sold
$507,500
—
Public Record
Disclaimer: Historical sales information is derived from public records provided by the county offices. Information is not guaranteed and should be independently verified.
Tax History
Tax History for 900 11th St SE #405
Year
Property Taxes
Change
Tax Assessment
Change
2025
$3,087
-1%
$468,700
—
2024
$3,107
1%
$467,720
2%
2023
$3,076
2%
$456,860
2%
2022
$3,027
14%
$448,590
3%
2021
$2,646
5%
$436,280
17%
2020
$2,513
—
$371,380
—
2019
$2,520
—
$371,380
—
Disclaimer: Historical tax information is derived from public records provided by the county offices. Information is not guaranteed and should be independently verified.
Estimate the Cost
Estimate the Cost for 900 11th St SE #405
900 11th Street SE #405, Washington, DC 20003 (MLS# DCDC2272712) is a Condo property with 1 bedroom and 1 full bathroom. 900 11th Street SE #405 is currently listed for $475,000 and was received on July 29, 2026. Want to learn more about 900 11th Street SE #405? Do you have questions about finding other Condo real estate for sale in Washington? You can browse all Washington real estate or contact a Coldwell Banker agent to request more information.