Full Property Details for 910 M Street NW #910
General
- Sold For: $570,000
- HOA FEE: $724/month
- Taxes: $4,229 (2025)
- Status: Closed
- Type: Condo
- Source: BrightMLSMidAtlantic
- MLS ID: DCDC2269114
- Added to Site: 109 day(s) ago
Interior
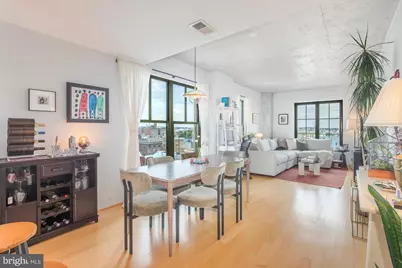
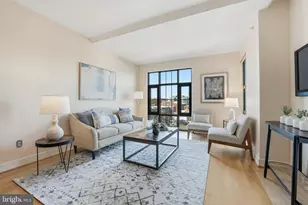
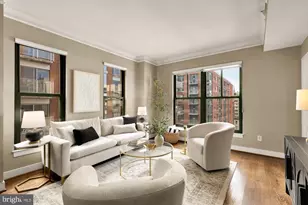
- Interior Features: Kitchen - Gourmet, Upgraded Countertops, Primary Bath(s), Wood Floors, Floor Plan - Open, Walk-in Closet(s), Sprinkler System, Recessed Lighting, Pantry, Carpet, Bathroom - Walk-In Shower
- Appliances: Dishwasher, Disposal, Exhaust Fan, Oven - Self Cleaning, Oven/Range - Electric, Refrigerator, Washer/Dryer Stacked, Stainless Steel Appliances, Intercom, Icemaker, Built-In Microwave
- Flooring: Engineered Wood, Carpet, Ceramic Tile, Other
Rooms
- Total Bathrooms: 1
- Full Bathrooms: 1
- Main Floor Baths: 1
- Main - Full Baths: 1
- Total Bedrooms: 1
- Bedrooms Main & Up: 1
- Laundry: Dryer In Unit, Washer In Unit
Additional Information
- Shared Amenities: Billiard Room, Concierge, Elevator, Exercise Room, Party Room, Picnic Area, Security, Other, Swimming Pool, Storage Bin, Reserved/Assigned Parking, Pool - Rooftop, Newspaper Service, Meeting Room, Fitness Center, Extra Storage, Common Grounds
- Shared Pool: Yes
- Pool: Yes
Parking
- Garage: Yes
- Garage Spaces: 1
- Assigned Spaces: 1
- Total Spaces: 1
- Parking Features: Unassigned, Parking Space Conveys, Assigned
- Parking Type: Parking Garage
- Garage Description: Underground, Garage - Side Entry, Garage Door Opener
Location
- County: WASHINGTON
- Subdivision: MT VERNON SQUARE
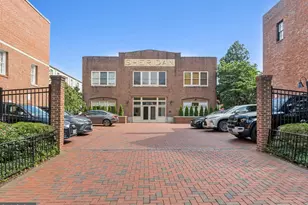
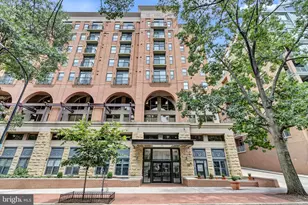
- Building Name: THE WHITMAN
- Driving Directions: E on M Street to 910 M on RIGHT...or...S on 10th Street, L on M Street to 910 M.
- City Limits: Yes
School Information
- School District: District Of Columbia Public Schools
Community
- Assoc. Fees Include: Common Area Maintenance, Custodial Services Maintenance, Ext Bldg Maint, Management, Insurance, Pool(s), Recreation Facility, Reserve Funds, Sewer, Trash, Water, Other, Snow Removal, Pest Control, Parking Fee
- Pets Allowed: Yes
- Pets: Case by Case Basis, Size/Weight Restriction, Breed R
Heating & Cooling
- Cooling Type: Heat Pump(s)
- Cooling Fuel: Electric
- Heating Type: Heat Pump(s)
- Heating Fuel: Electric
- Water Heater: Electric
Utilities
- Sewer: Public Sewer
- Water: Public
Structural Information
- Architectural Style: Contemporary
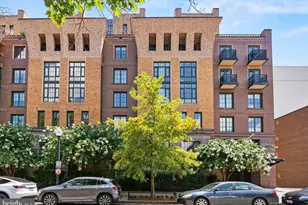
- Structure Type: Hi-Rise 9+ Floors
- Construction: Brick
- Walls/Ceilings: Other
- Entry Floor Number: 9
- Stories Description: Main
- Square Feet: 899
- Sq. Ft. Source: Assessor
- Living Area: 899 Sq. Ft.
- Finished Above Grnd: 899 Sq. Ft.
- Year Built: 2006
- Year Built Source: Assessor
Lot Features
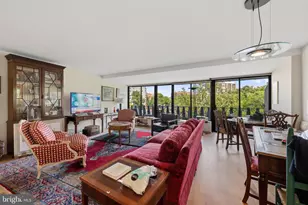
- Property View: City, Street, Scenic Vista, Panoramic
Green Features
- Sustainability: Onsite Recycling Center
Financial Considerations
- Price Per Sq. Ft.: $639.6
- Condo Fee: $724
- Condo Fee Freq: Monthly
- Assessment Year: 2025
- City/TownTax: $4,229
- City/TownTax Freq: Annually
- County Tax Freq: Annually
- Tax Amount: $4,229
- Tax Year: 2025
- Terms: Standard Sale
- Tax Total Finished Sq. Ft.: 899
Disclosures and Reports
- Ownership: Condominium
- Condo: Yes
- Lot Number: 2323
Listed by Compass, Kevin Gray and Compass, Trent D Heminger
Sold by Compass, Shari R Gronvall