This is a carousel with tiles that activate property listing cards. Use the previous and next buttons to navigate.
1/50
$999,999 Just Listed
This is a carousel with tiles that activate property listing cards. Use the previous and next buttons to navigate.
1/50
Property Description
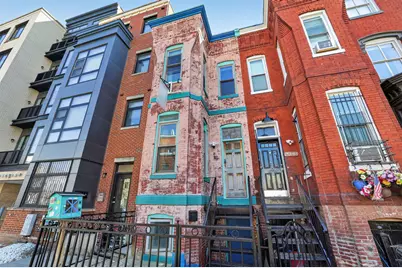
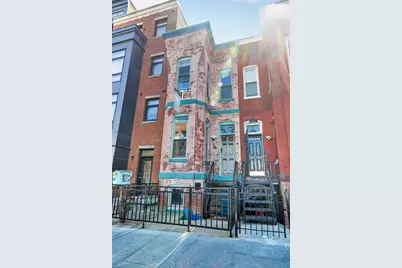
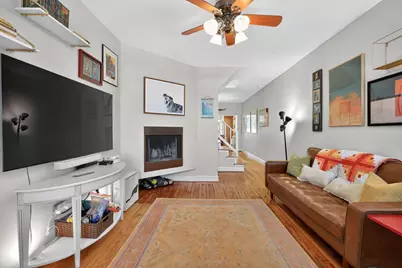
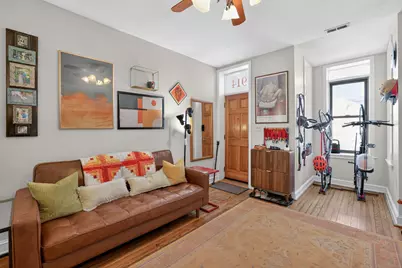
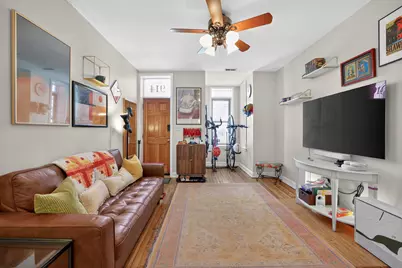
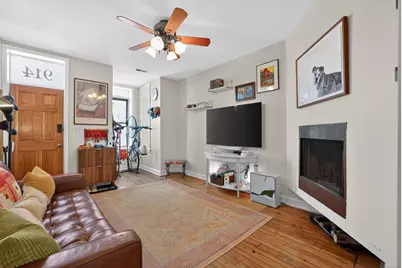
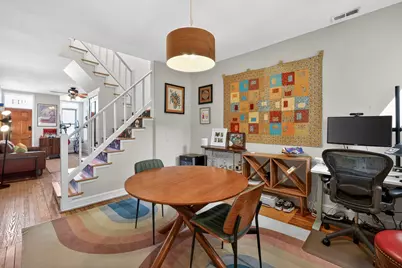
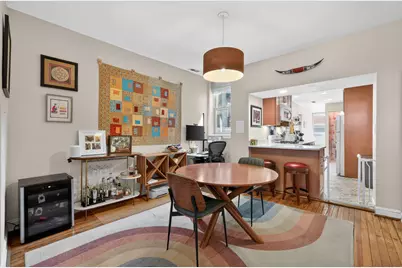
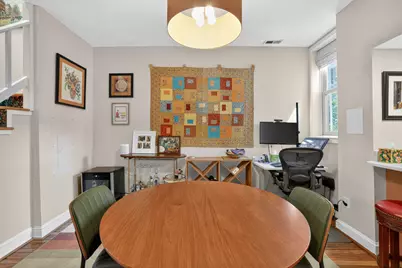
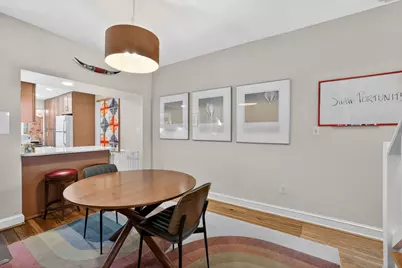
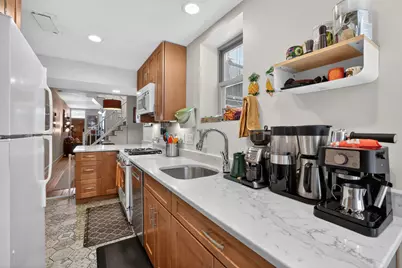
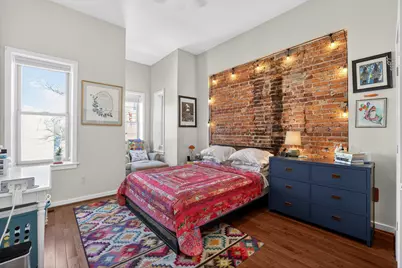
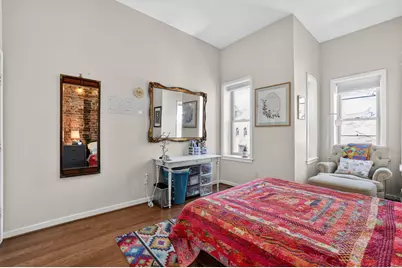
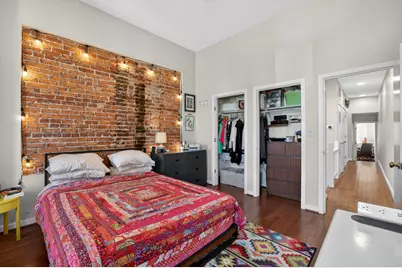
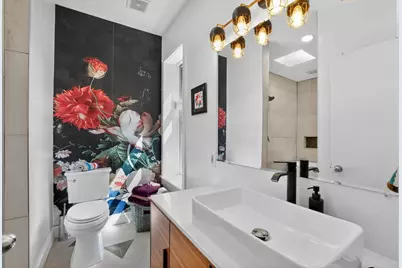
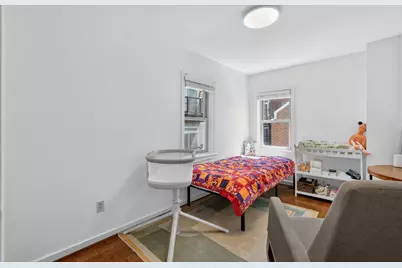
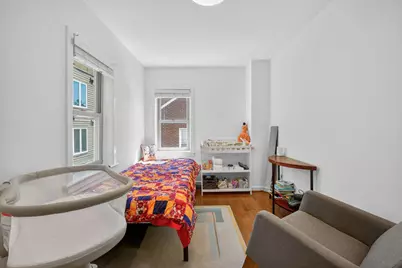
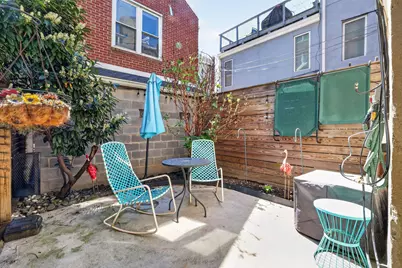
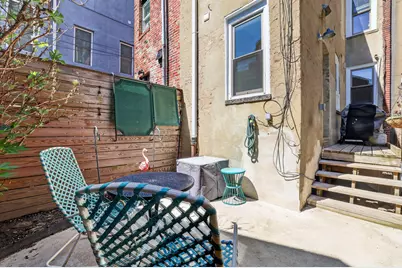
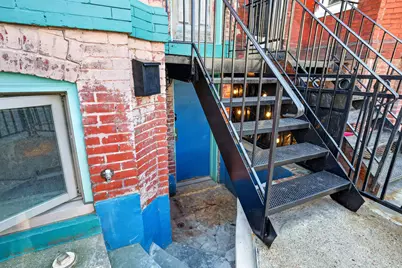
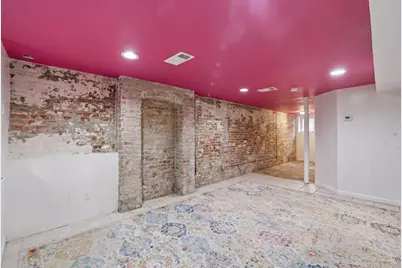
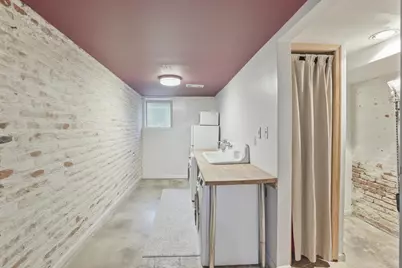
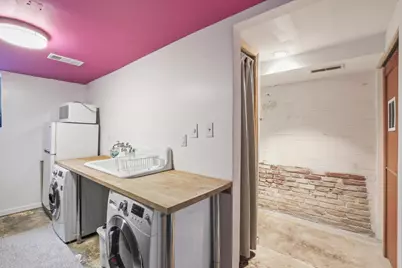
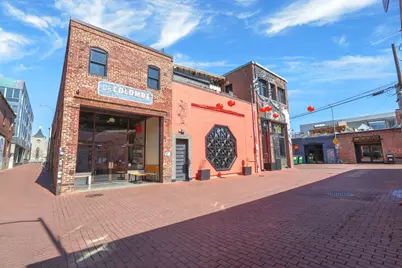
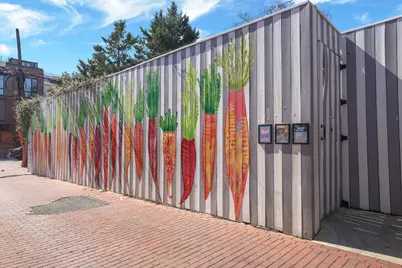
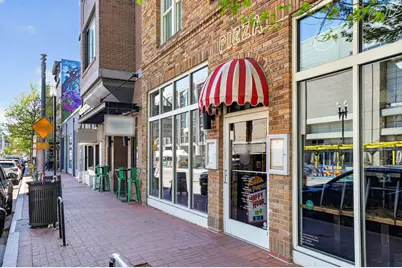
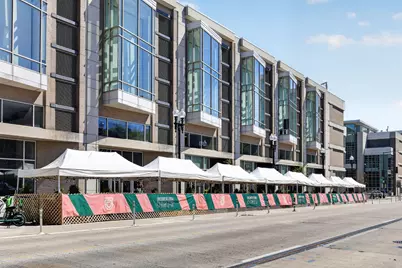
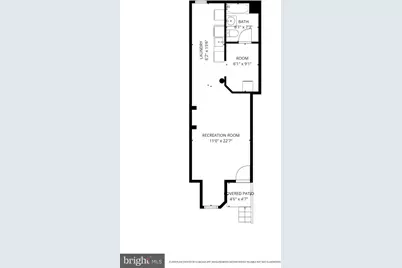
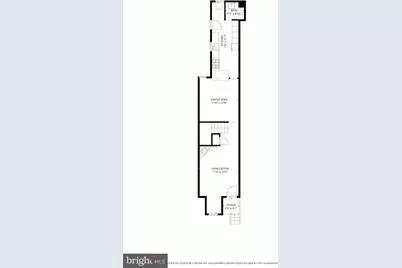
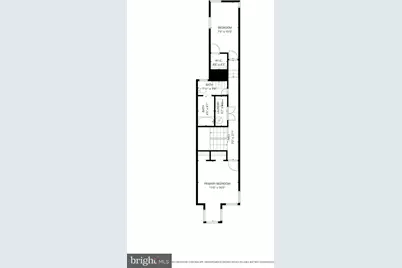
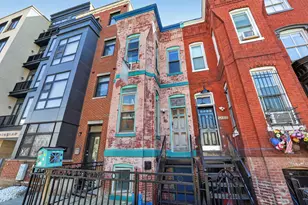
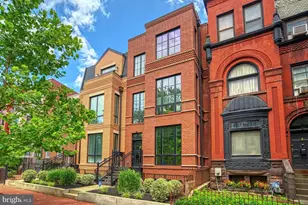
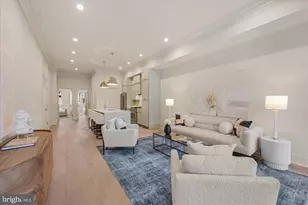
TWO-UNIT SHAWportunity! Genuine whimsy infuses this welcoming, 2-unit Shaw row home. Step onto warmly original hardwood floors, meeting the bespoke designer tile of the renovated kitchen. The fireplace will lift your spirits through any winter frost, while the rear courtyard garden promises summertime salvation. After ascending the preciously papered and naturally lit restored central staircase, you'll find front and back bedrooms and exposed brick, along with the jewel in this queen's crown: a fully tiled spa bath with skylight, dual shower heads, and deep soaking tub, promising wet release from whatever the outside world might dish out. Speaking of dishes, however, this resplendent residence shares the block with some of the city's very best. A few doors down, next to the incomparable craft wholegrain Seylou Bakery & Mill, is the entrance to Blagden Alley. This urban wonderland serves up Michelin guide standouts Causa, The Dabney, and Tiger Fork, for starters. And desserts! Those are but a few of the delectable neighborhood denizens. At 914 N St. NW, you'll find so very much at your doorstep, and on your palate. Plus the convenience of the Convention Center Metro merely a block distant. Back home, this 2-Bed, 1.5-Bath beauty sweetens the deal with a fully separate lower-level unit, ready to serve as an elaborate guest suite or income-generating offering with proven Airbnb results. Boasting expert upgrades and pride of place location, this Shaw opportunity does not need to knock; it will seduce you with a wink.
Full Property Details
Full Property Details for 914 N St NW
General
- Price: $999,999
- Taxes: $6,731 (2025)
- Status: Active
- Type: Townhouse
- Source: BrightMLSMidAtlantic
- MLS ID: DCDC2264028
- Updated: 5/26/2026
- Added to Site: 2 day(s) ago
Interior
- Interior Features: 2nd Kitchen, Bathroom - Soaking Tub, Bathroom - Walk-In Shower
- Fireplace: Yes
- Number of Fireplaces: 1
- Fireplace(s): Wood
- Appliances: Built-In Microwave, Dishwasher, Disposal, Dryer - Front Loading, Oven/Range - Gas, Refrigerator, Washer - Front Loading
Rooms
Bathrooms
- Total Bathrooms: 3
- Full Bathrooms: 2
- Half Bathrooms: 1
- Upper Floor Baths: 1
- Upper - Full Baths: 1
- Main Floor Baths: 1
- Main - 1/2 Baths: 1
- Lower Floor Baths: 1
- Lower - Full Baths: 1
Bedrooms
- Total Bedrooms: 3
- Bedrooms Upper: 2
- Bedrooms Lower: 1
Other Rooms
- Laundry: Basement, Upper Floor
Parking
- Parking Type: On Street
Location
- County: WASHINGTON
- Subdivision: SHAW
- Driving Directions: N Street NW between 9th and 10th streets
- Direction Faces: North
- City Limits: Yes
School Information
- School District: District Of Columbia Public Schools
Community
- Pets Allowed: Yes
- Pets: Cats OK, Dogs OK
Heating & Cooling
- Central air: Yes
- Cooling Type: Central A/C
- Cooling Fuel: Electric
- Heating Type: Central
- Heating Fuel: Natural Gas
- Water Heater: Natural Gas
Utilities
- Sewer: Public Sewer
- Water: Public
Structural Information
- Architectural Style: Traditional
- Structure Type: Interior Row/Townhouse
- Construction: Brick, Other
- Basement: Yes
- Basement Entrance: Yes
- Basement Desc.: English, Front Entrance
- Foundation: Other
- Windows: Double Hung, Energy Efficient
- Stories/Levels: 3
- Stories Description: Lower 1, Main, Upper 1
- Square Feet: 1,908
- Sq. Ft. Source: Estimated
- Living Area: 1,908 Sq. Ft.
- Finished Above Grnd: 1,908 Sq. Ft.
- Year Built: 1880
- Year Built Source: Estimated
Unit Information
Unit 1
- Bathrooms-Lower: 1
- Bedrooms-Lower: 1
Lot Features
- Lot Size (Acres): 0.02
- Lot Size (Sq. Ft.): 871
- Lot Size Source: Estimated
- Zoning: SHAW
Financial Considerations
- Price Per Sq. Ft.: $524.11
- City/TownTax: $6,731
- City/TownTax Freq: Annually
- Tax w/Assessment: $885,170
- Tax Amount: $6,731
- Tax Year: 2025
Disclosures and Reports
- Ownership: Fee Simple
Listed by RLAH @properties, Fernando M Garcia

Get Pre-Approved Today
Schools
Schools serving 914 N St NW
School District:District of Columbia Public Schools
| Name | Grades | Distance |
|---|---|---|
Thomson Elementary School 1200 L Street Northwest, Washington, DC 20005 | K-5 | 0.3 mi |
School Without Walls @ Francis-Stevens 800 Euclid Street Northwest, Washington, DC 20001 | K-8 | 1.1 mi |
Cardozo Education Campus 1200 Clifton Street Northwest, Washington, DC 20009 | 9-12 | 1.1 mi |
Disclaimer:
School attendance boundaries provided by ATTOM Data Solutions and are for reference only. Contact the school directly to verify enrollment eligibility.
Price & Sales History for 914 N St NW
Date
Details
Price
Change
Source
5/26/2026
Listed
$999,999
19.12%
MLS
11/07/2017
Sold
$839,500
—
Public Record
Disclaimer: Historical sales information is derived from public records provided by the county offices. Information is not guaranteed and should be independently verified.
Tax History
Tax History for 914 N St NW
Year
Property Taxes
Change
Tax Assessment
Change
2025
$6,731
1%
$881,770
1%
2024
$6,658
—
$870,330
—
2023
$6,659
2%
$867,650
2%
2022
$6,540
3%
$848,130
3%
2021
$6,341
2%
$822,370
2%
2020
$6,206
4%
$805,800
3%
2019
$5,985
9%
$778,970
3%
2018
$5,480
10%
$756,680
3%
2017
$4,989
10%
$737,740
15%
2016
$4,541
10%
$644,190
16%
2015
$4,131
9%
$557,400
6%
2014
$3,792
—
$523,840
—
Disclaimer: Historical tax information is derived from public records provided by the county offices. Information is not guaranteed and should be independently verified.
Estimate the Cost
Estimate the Cost for 914 N St NW
914 N St. NW, Washington, DC 20001 (MLS# DCDC2264028) is a Townhouse property with 3 bedrooms, 2 full bathrooms and 1 partial bathroom. 914 N St. NW is currently listed for $999,999 and was received on May 26, 2026. Want to learn more about 914 N St. NW? Do you have questions about finding other Townhouse real estate for sale in Washington? You can browse all Washington real estate or contact a Coldwell Banker agent to request more information.