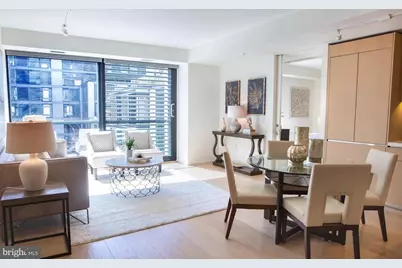
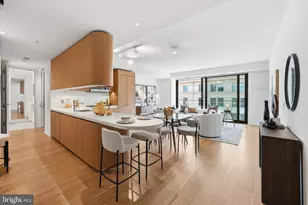
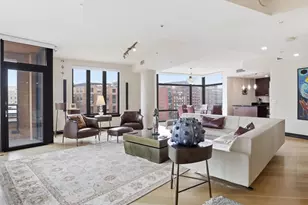
Full Property Details for 920 I St NW #609
General
- Price: $1,099,000
- HOA FEE: $1,832/month
- Taxes: $7,515 (2026)
- Status: Pending
- Type: Condo
- Source: BrightMLSMidAtlantic
- MLS ID: DCDC2278560
- Updated: 10/13/2026
- Added to Site: 49 day(s) ago
Interior
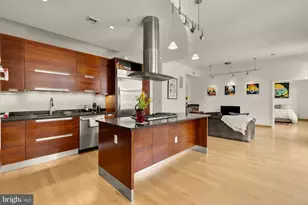
- Interior Features: Combination Dining/Living, Kitchen - Gourmet, Kitchen - Island, Primary Bath(s), Sprinkler System, Walk-in Closet(s), Window Treatments, Wood Floors, Bathroom - Soaking Tub, Bathroom - Stall Shower, Bathroom - Walk-In Shower, Breakfast Area, Built-Ins, Combination Kitchen/Dining, Combination Kitchen/Living, Dining Area, Entry Level Bedroom, Family Room Off Kitchen, Floor Plan - Open, Formal/Separate Dining Room, Kitchen - Eat-In, Kitchen - Table Space, Pantry, Recessed Lighting, Upgraded Countertops
- Appliances: Dishwasher, Disposal, Exhaust Fan, Microwave, Oven/Range - Gas, Range Hood, Refrigerator, Washer, Dryer, Built-In Microwave, Oven - Single, Stove
- Flooring: Ceramic Tile, Hardwood, Wood
Rooms
- Total Bathrooms: 2
- Full Bathrooms: 2
- Main Floor Baths: 2
- Main - Full Baths: 2
- Total Bedrooms: 2
- Bedrooms Main & Up: 2
- Laundry: Dryer In Unit, Washer In Unit, Has Laundry
Additional Information
- Shared Amenities: Club House, Common Grounds, Community Center, Concierge, Elevator, Exercise Room, Extra Storage, Fitness Center, Guest Suites, Meeting Room, Party Room, Picnic Area, Security, Storage Bin, Other, Pool - Outdoor, Swimming Pool
- Shared Pool: Yes
- Pool: Yes
- Security/Safety: 24 hour security, Carbon Monoxide Detector(s), Desk in Lobby, Doorman, Electric Alarm, Exterior Cameras, Fire Detection System, Main Entrance Lock, Sprinkler System - Indoor, Resident Manager, Security Gate, Security System, Smoke Detector, Surveillance Sys, Monitored
Exterior
- Exterior Features: Extensive Hardscape, Outbuilding(s), Secure Storage, Sidewalks, Street Lights
- Porch/Patio/Deck: Roof
Parking
- Garage: Yes
- Garage Spaces: 1
- Assigned Spaces: 1
- Total Spaces: 1
- Parking Features: Lighted Parking, Secure Parking, Private, Handicap Parking, Heated, Parking Space Conveys, Paved Parking, Rented/Permit Required, Assigned
- Parking Type: Parking Garage
- Garage Description: Additional Storage Area, Garage - Side Entry, Garage Door Opener, Underground, Basement Garage, Covered Parking, Garage - Front Entry, Garage - Rear Entry, Inside Access, Oversized
Location
- County: WASHINGTON
- Subdivision: CENTRAL/DOWNTOWN
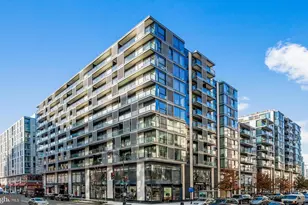
- Building Name: RESIDENCES AT CITYCENTERDC
- Driving Directions: GPS
- City Limits: Yes
School Information
- School District: District Of Columbia Public Schools
Community
- Assoc. Fees Include: Common Area Maintenance, Ext Bldg Maint, Gas, Management, Parking Fee, Recreation Facility, Reserve Funds, Sewer, Snow Removal, Trash, Water, Other, Insurance, Laundry, Lawn Maintenance, Pool(s), Road Maintenance, Security Gate
- Pets Allowed: Yes
- Pets: Dogs OK, Cats OK
Heating & Cooling
- Central air: Yes
- Cooling Type: Central A/C
- Cooling Fuel: Electric
- Heating Type: Forced Air
- Heating Fuel: Electric
- Water Heater: Natural Gas
Utilities
- Sewer: Public Sewer
- Water: Public
Structural Information
- Architectural Style: Contemporary
- Structure Type: Hi-Rise 9+ Floors
- Construction: Glass, Mixed
- Windows: Bay/Bow
- Entry Floor Number: 6
- Stories Description: Main
- Square Feet: 1,084
- Sq. Ft. Source: Assessor
- Living Area: 1,084 Sq. Ft.
- Finished Above Grnd: 1,084 Sq. Ft.
- Year Built: 2013
- Year Built Source: Assessor
- Property Condition: Excellent
Lot Features
- Property View: Courtyard, Garden/Lawn, Trees/Woods
- Zoning: R4
Financial Considerations
- Price Per Sq. Ft.: $1,013.84
- For Lease: Yes
- Condo Fee: $1,832
- Condo Fee Freq: Monthly
- Assessment Year: 2026
- City/TownTax: $7,515
- City/TownTax Freq: Annually
- County Tax Freq: Annually
- Tax w/Assessment: $981,720
- Tax Amount: $7,515
- Tax Year: 2026
- Tax Total Finished Sq. Ft.: 1084
Disclosures and Reports
- Ownership: Condominium
- Condo: Yes
- Lot Number: 2145
Listed by Compass, Mikel Iraola