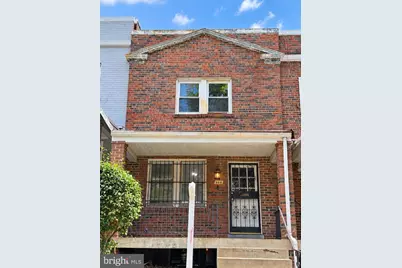
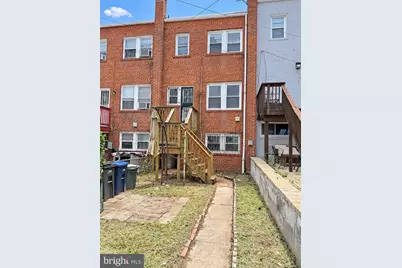
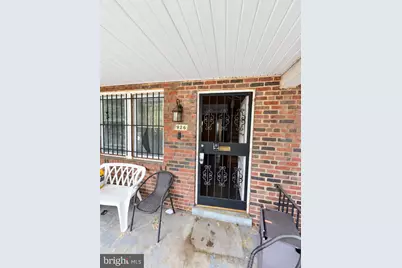
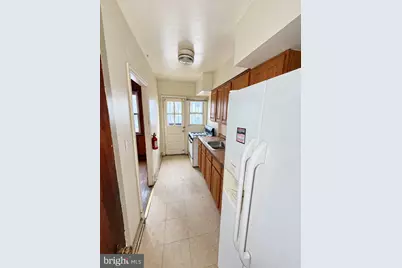
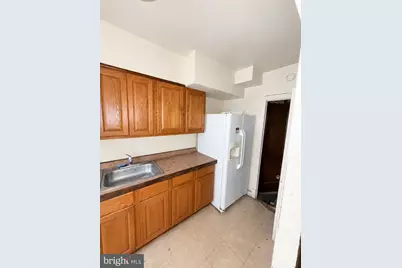
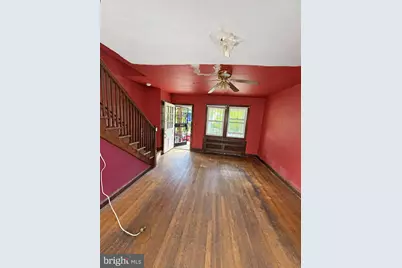
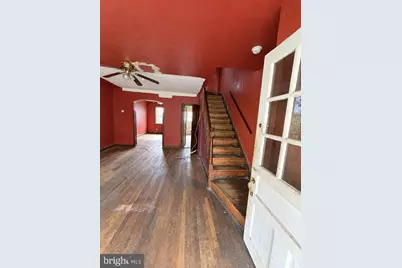
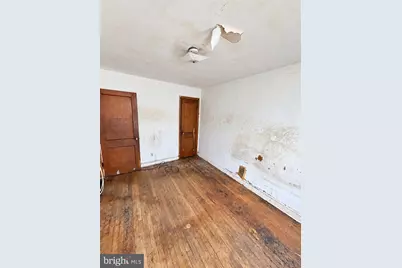
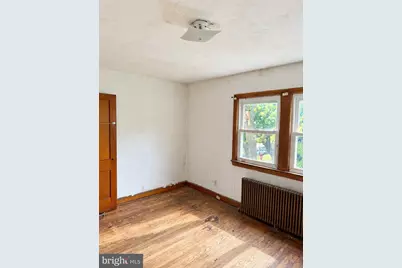
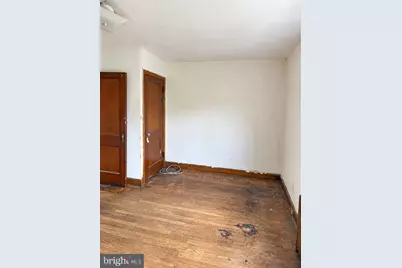
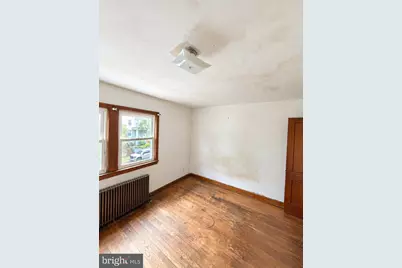
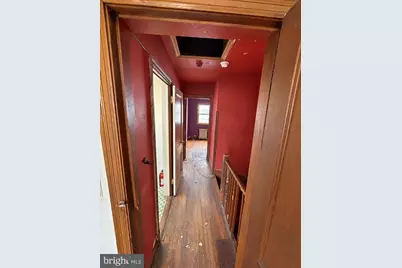
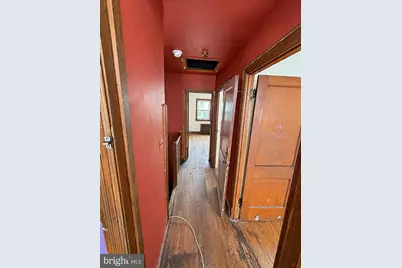
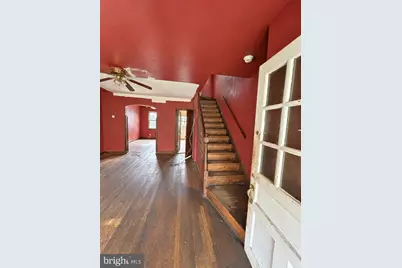
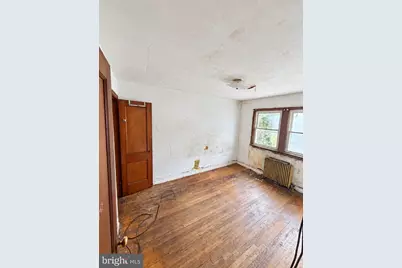
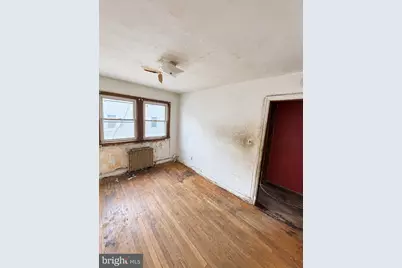
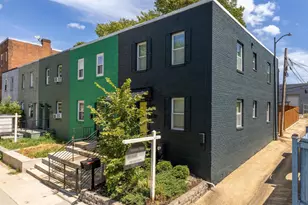
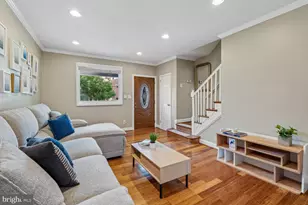
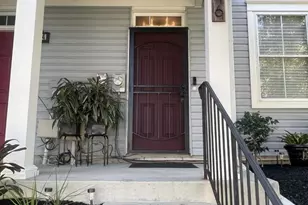
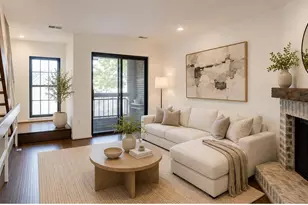
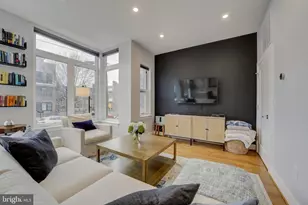
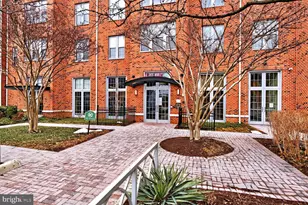
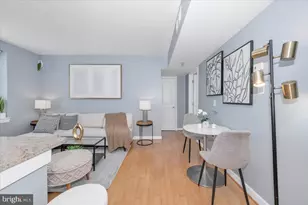
Full Property Details for 926 15th St SE
General
- Price: $450,000
- Taxes: $5,874 (2026)
- Status: Active
- Type: Townhouse
- Source: BrightMLSMidAtlantic
- MLS ID: DCDC2283926
- Updated: 9/24/2026
- Added to Site: 3 day(s) ago
Interior
Rooms
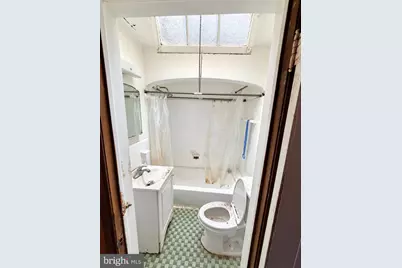
- Total Bathrooms: 2
- Full Bathrooms: 1
- Half Bathrooms: 1
- Upper Floor Baths: 1
- Upper - Full Baths: 1
- Lower Floor Baths: 1
- Lower - 1/2 Baths: 1
- Total Bedrooms: 3
- Bedrooms Upper: 3
Exterior
Parking
- Parking Type: Alley, Off Street
Location
- County: WASHINGTON
- Subdivision: CAPITOL HILL EAST
- Cross Streets: K St SE
- Driving Directions: Pennsylvania Ave., near Potomac Ave Metro, to south on 15th St.
- Direction Faces: West
- Location Details: Urban
- City Limits: Yes
School Information
- School District: District Of Columbia Public Schools
- Elementary School: Shirley Chisholm
- Middle School: Jefferson Middle School Academy
- High School: Eastern
Community
- Pets Allowed: Yes
- Pets: No Pet Restrictions
Heating & Cooling
- Cooling Type: Window Unit(s)
- Cooling Fuel: Electric
- Heating Type: Hot Water, Radiator
- Heating Fuel: Natural Gas
- Water Heater: Natural Gas
Utilities
- Sewer: Public Sewer
- Water: Public
- Utility Description: Electric Available, Natural Gas Available, Sewer Available, Water Available
Structural Information
- Architectural Style: Federal
- Structure Type: Interior Row/Townhouse
- Architect: NA
- Builder: NA
- Model: NA
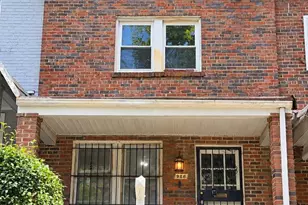
- Construction: Brick, Block
- Basement: Yes
- Basement Entrance: Yes
- Basement Desc.: Rear Entrance, Unfinished, Walkout Level
- Foundation: Block, Brick/Mortar, Concrete Perimeter
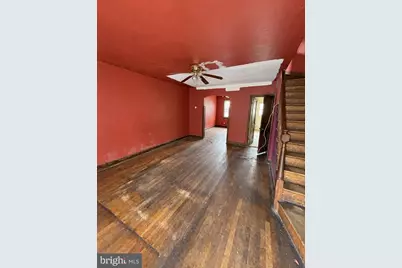
- Walls/Ceilings: Plaster Walls
- Entry Floor Number: 2
- Stories/Levels: 3
- Stories Description: Lower 1, Main, Upper 1
- Square Feet: 1,536
- Sq. Ft. Source: Assessor
- Living Area: 1,024 Sq. Ft.
- Finished Above Grnd: 1,024 Sq. Ft.
- Basement Finished: 0%
- Year Built: 1938
- Year Built Source: Assessor
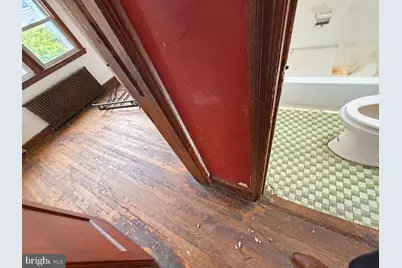
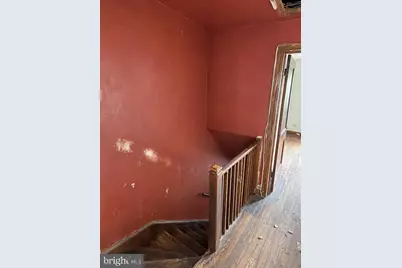
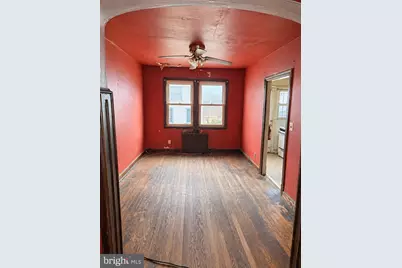
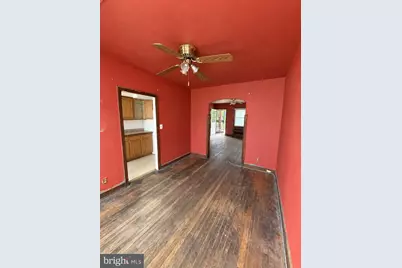
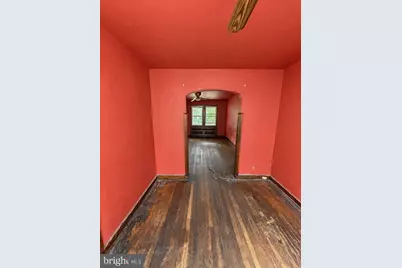
- Property Condition: Major Rehab Needed
Unit Information
Lot Features
- Property View: City
- Lot Size (Acres): 0.03
- Lot Size (Sq. Ft.): 1,296
- Lot Size Source: Assessor
- Lot Dimensions: 81 x 16
- Zoning: RA-2
- Lot Description: Interior, Rear Yard
- Fencing (Description): Chain Link
Financial Considerations
- Price Per Sq. Ft.: $439.45
- Assessment Year: 2026
- City/TownTax: $5,874
- City/TownTax Freq: Semi-Annually
- County Tax Freq: Annually
- Tax w/Assessment: $686,830
- Tax Amount: $5,874
- Tax Year: 2026
- Tax Total Finished Sq. Ft.: 1024
Disclosures and Reports
- Ownership: Fee Simple
- Lot Number: 48
Listed by Frank Emmet Real Estate, Inc, Duane M Emmet