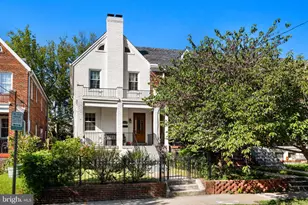
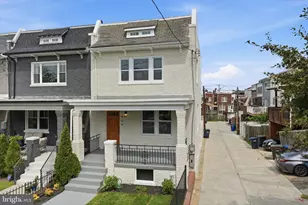
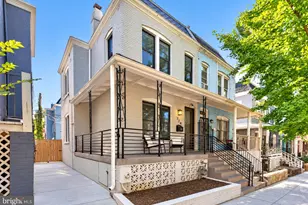
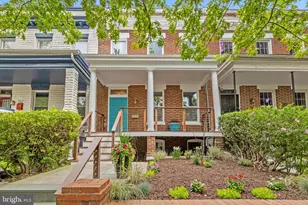
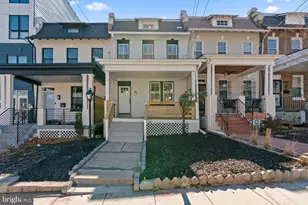
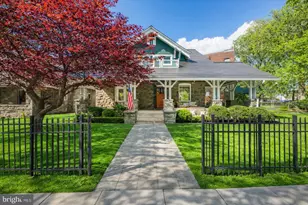
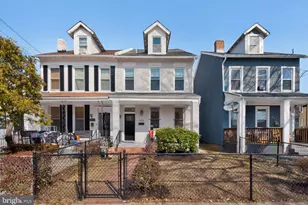
Full Property Details for 928 Madison St NW
General
- Price: $885,000
- Taxes: $8,010 (2026)
- Status: Active
- Type: Townhouse
- Source: BrightMLSMidAtlantic
- MLS ID: DCDC2279454
- Updated: 10/6/2026
- Added to Site: 44 day(s) ago
Interior
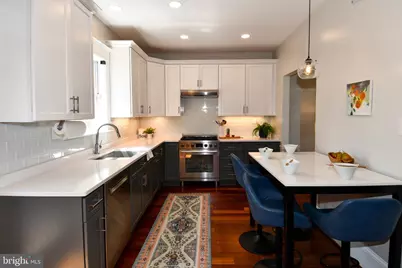
- Interior Features: 2nd Kitchen, Breakfast Area, Dining Area, Floor Plan - Traditional, Kitchen - Eat-In, Kitchen - Gourmet, Primary Bath(s), Upgraded Countertops, Wood Floors
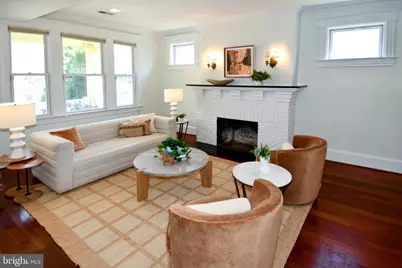
- Fireplace: Yes
- Number of Fireplaces: 1
- Fireplace(s): Mantel(s)
- Appliances: Dishwasher, Disposal, Dryer, Extra Refrigerator/Freezer, Icemaker, Microwave, Oven/Range - Electric, Refrigerator, Washer
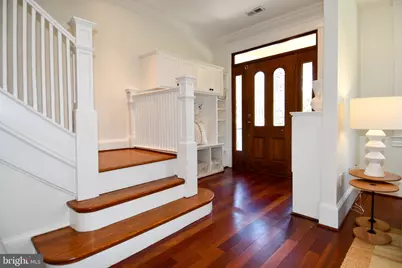
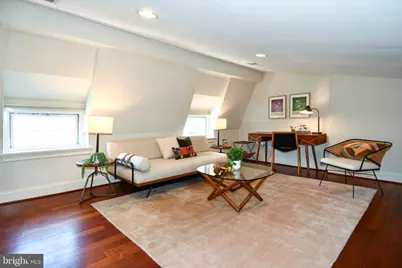
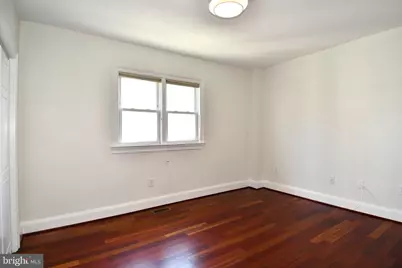
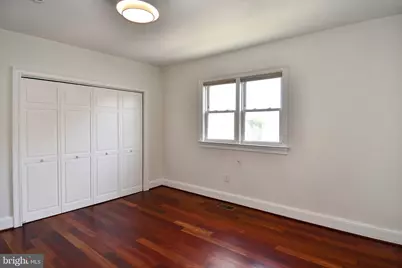
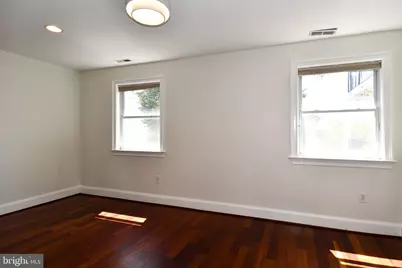
- Flooring: Hardwood
Rooms
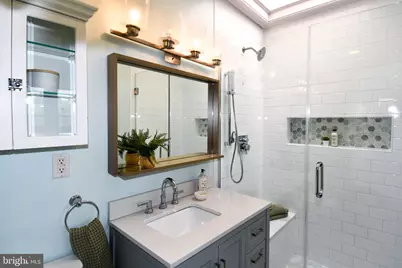
- Total Bathrooms: 4
- Full Bathrooms: 3
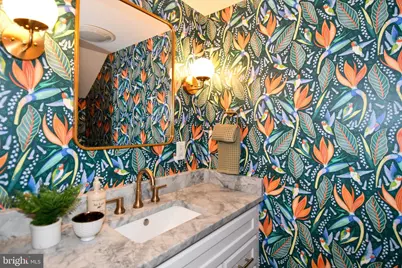
- Half Bathrooms: 1
- Upper Floor Baths: 2
- Upper - Full Baths: 2
- Main Floor Baths: 1
- Main - 1/2 Baths: 1
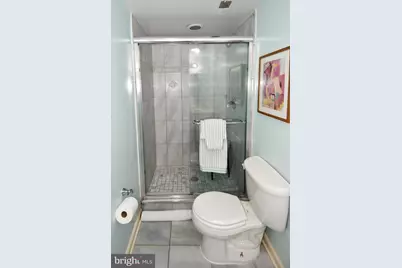
- Lower Floor Baths: 1
- Lower - Full Baths: 1
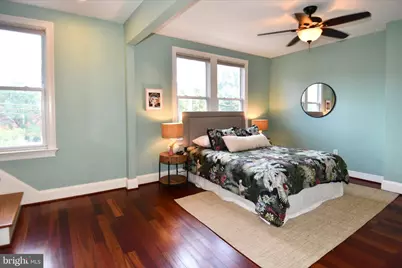
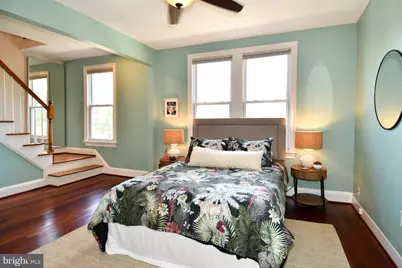
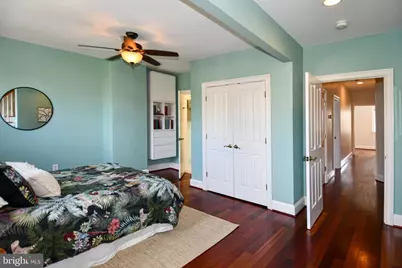
- Total Bedrooms: 4
- Bedrooms Upper: 3
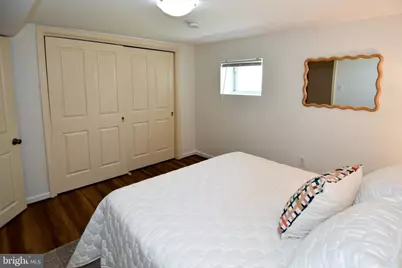
- Bedrooms Lower: 1
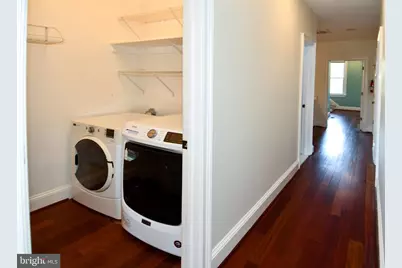
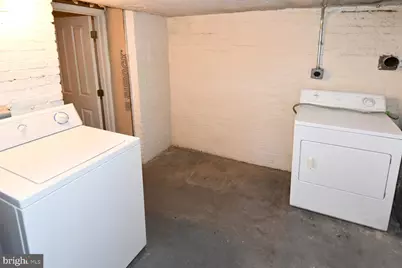
- Laundry: Upper Floor, Basement
Additional Information
- Security/Safety: Smoke Detector
Exterior
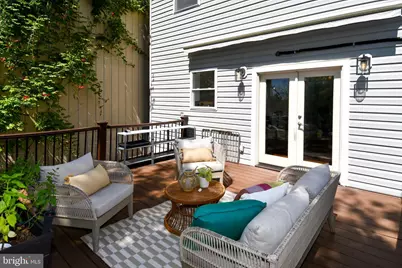
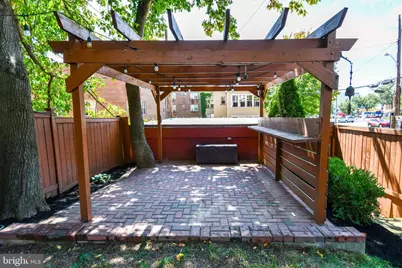
- Porch/Patio/Deck: Deck(s), Patio(s), Porch(es)
Parking
- Garage: Yes
- Garage Spaces: 2
- Total Spaces: 2
- Parking Type: Detached Garage
- Garage Description: Garage Door Opener
Location
- County: WASHINGTON
- Subdivision: BRIGHTWOOD
- Cross Streets: Georgia Ave
- Driving Directions: Proceed west on Madison from 9th
- Direction Faces: North
- City Limits: Yes
School Information
- School District: District Of Columbia Public Schools
Community
- Pets Allowed: Yes
- Pets: No Pet Restrictions
Heating & Cooling
- Central air: Yes
- Cooling Type: Central A/C, Ductless/Mini-Split
- Cooling Fuel: Electric
- Heating Type: Central, Forced Air
- Heating Fuel: Natural Gas
- Water Heater: Natural Gas
Utilities
- Sewer: Public Sewer
- Water: Public
Structural Information
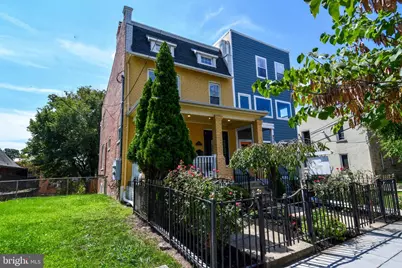
- Architectural Style: Colonial
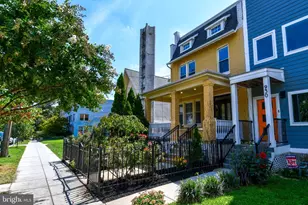
- Structure Type: End of Row/Townhouse
- Construction: Brick
- Basement: Yes
- Basement Entrance: Yes
- Basement Desc.: Front Entrance, Full, Fully Finished, Outside Entrance, Rear Entrance, Walkout Level
- Foundation: Other
- Roof: Rubber
- Walls/Ceilings: 9'+ Ceilings, Brick, Dry Wall, Plaster Walls
- Stories Description: Lower 1, Main, Upper 1
- Square Feet: 3,636
- Sq. Ft. Source: Assessor
- Living Area: 3,457 Sq. Ft.
- Finished Above Grnd: 2,446 Sq. Ft.
- Finished Below Grnd: 1,011 Sq. Ft.
- Year Built: 1923
- Year Built Source: Assessor
- Property Condition: Excellent
Unit Information
- Bathrooms-Lower: 1
- Bedrooms-Lower: 1
Lot Features
- Lot Size (Acres): 0.07
- Lot Size (Sq. Ft.): 3,010
- Lot Size Source: Assessor
- Zoning: RF-1
- Fencing (Description): Fully
Financial Considerations
- Price Per Sq. Ft.: $361.82
- Assessment Year: 2026
- City/TownTax: $8,010
- City/TownTax Freq: Annually
- County Tax Freq: Annually
- Tax w/Assessment: $1,026,940
- Tax Amount: $8,010
- Tax Year: 2026
- Tax Total Finished Sq. Ft.: 3457
Disclosures and Reports
- Ownership: Fee Simple
- Lot Number: 804
Listed by RLAH @properties, Jacob Wysor