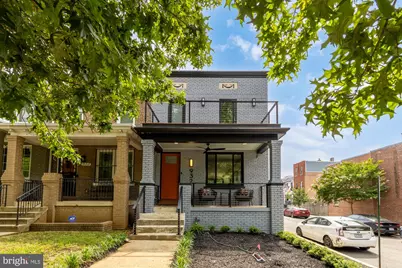
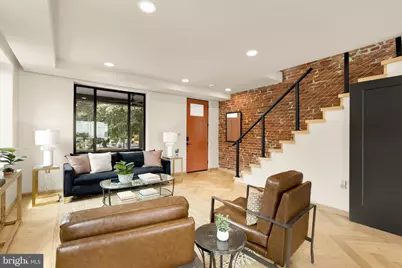
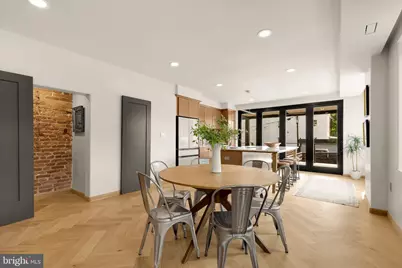
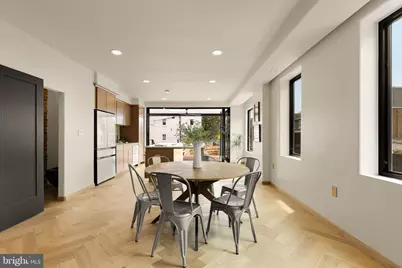
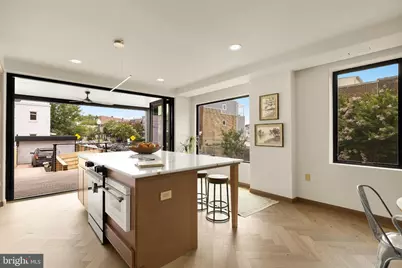
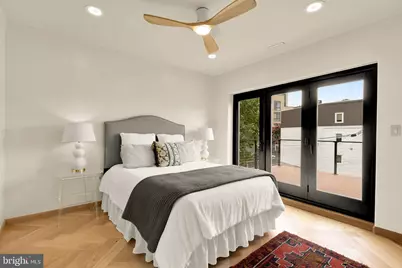
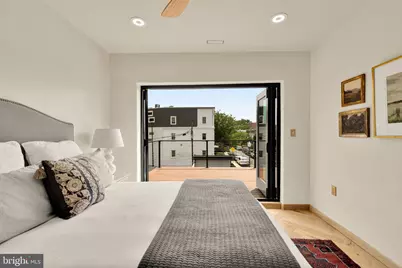
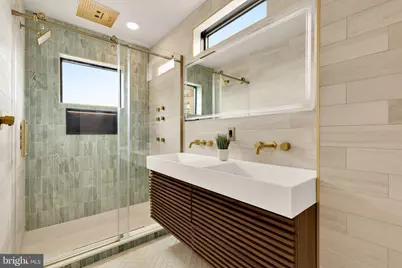
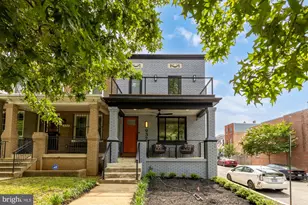
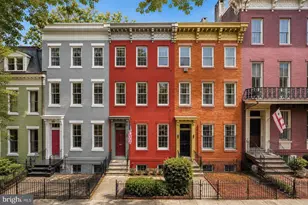
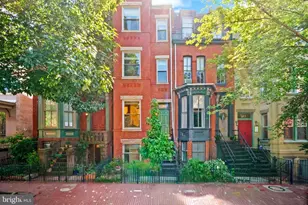
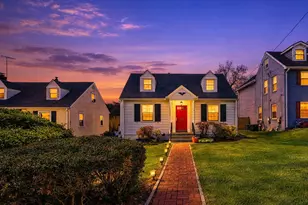
Full Property Details for 932 14th St SE
General
- Price: $1,649,000
- Taxes: $8,158 (2026)
- Status: Active
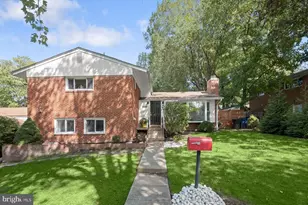
- Type: Townhouse
- Source: BrightMLSMidAtlantic
- MLS ID: DCDC2287046
- Updated: 10/8/2026
- Added to Site: 1 day(s) ago
Interior
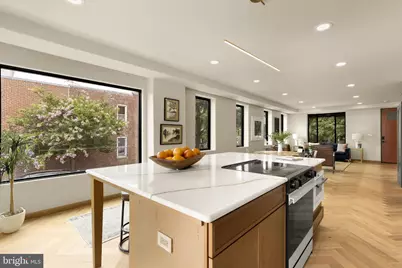
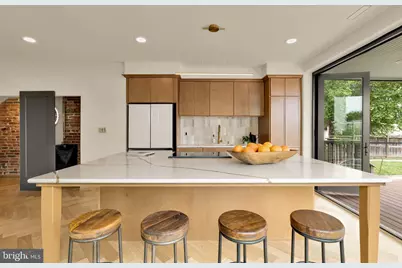
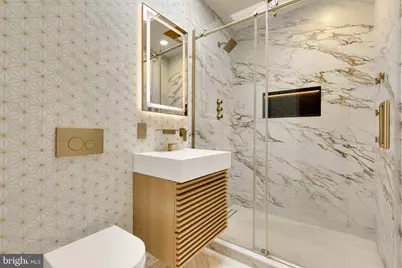
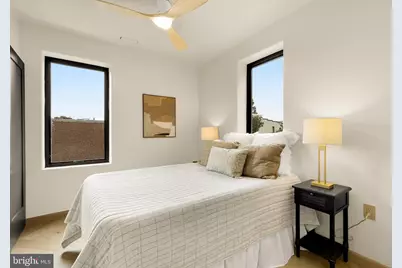
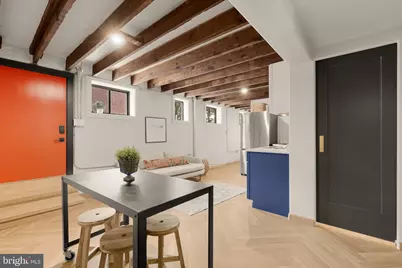
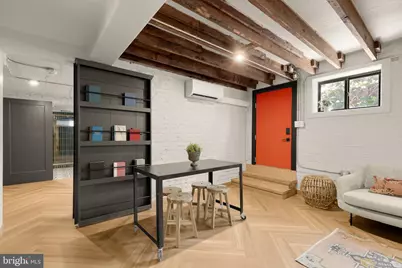
- Interior Features: 2nd Kitchen, Bathroom - Walk-In Shower, Ceiling Fan(s), Floor Plan - Open, Recessed Lighting, Studio, Wood Floors
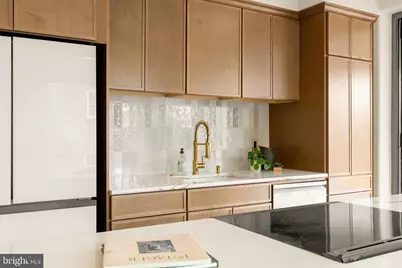
- Appliances: Built-In Microwave, Dishwasher, Disposal, Washer/Dryer Hookups Only
Rooms
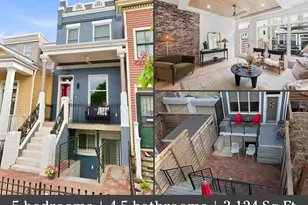
- Total Bathrooms: 5
- Full Bathrooms: 4
- Half Bathrooms: 1
- Upper Floor Baths: 2
- Upper - Full Baths: 2
- Main Floor Baths: 1
- Main - 1/2 Baths: 1
- Lower Floor Baths: 2
- Lower - Full Baths: 2
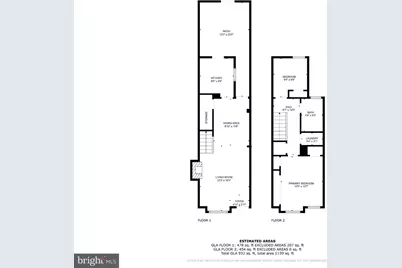
- Total Bedrooms: 5
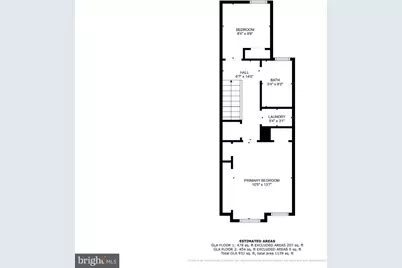
- Bedrooms Upper: 3
- Bedrooms Lower: 2
Additional Information
- Security/Safety: Security System, Security Gate
Exterior
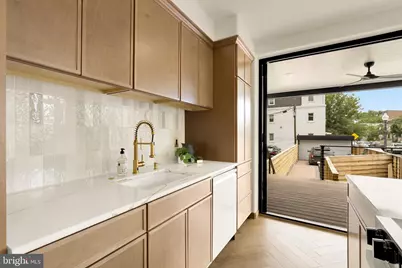
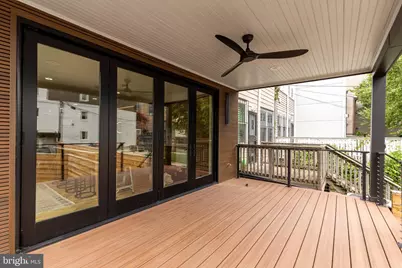
- Porch/Patio/Deck: Balconies- Multiple, Porch(es), Patio(s)
Parking
- Total Spaces: 2
- Parking Features: Concrete Driveway, Fenced
- Parking Type: Off Street
Location
- County: WASHINGTON
- Subdivision: CAPITOL HILL EAST
- Driving Directions: Use waze or google maps
- City Limits: Yes
School Information
- School District: District Of Columbia Public Schools
Heating & Cooling
- Cooling Type: Heat Pump(s)
- Cooling Fuel: Electric
- Heating Type: Heat Pump(s)
- Heating Fuel: Electric
- Water Heater: Electric
Utilities
- Sewer: Public Sewer
- Water: Public
Structural Information
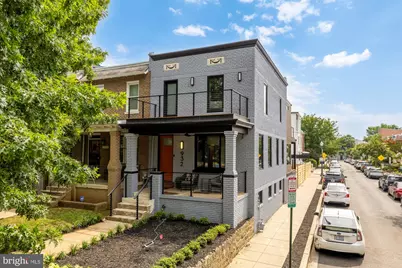
- Architectural Style: Contemporary
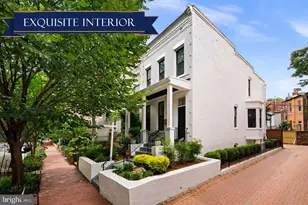
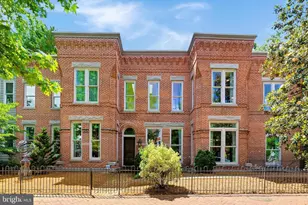
- Structure Type: End of Row/Townhouse
- Construction: Masonry
- Basement: Yes
- Basement Entrance: Yes
- Basement Desc.: Connecting Stairway, Daylight, Full, Full, Heated, Outside Entrance, Rear Entrance, Side Entrance, Sump Pump, Walkout Level, Walkout Stairs
- Foundation: Slab
- Stories Description: Lower 1, Main, Upper 1
- Square Feet: 1,520
- Sq. Ft. Source: Estimated
- Living Area: 1,520 Sq. Ft.
- Finished Above Grnd: 1,520 Sq. Ft.
- Year Built: 1926
- Year Built Source: Estimated
Unit Information
- Bathrooms-Lower: 2
- Bedrooms-Lower: 2
Lot Features
- Lot Size (Acres): 0.05
- Lot Size (Sq. Ft.): 2,133
- Lot Size Source: Estimated
- Zoning: RF-1
- Fencing (Description): Wood
Financial Considerations
- Price Per Sq. Ft.: $1,084.87
- City/TownTax: $8,158
- City/TownTax Freq: Semi-Annually
- Tax w/Assessment: $1,128,410
- Tax Amount: $8,158
- Tax Year: 2026
Disclosures and Reports
Listed by Compass, Libby Clarke and Compass, Jacquelyn S Sink