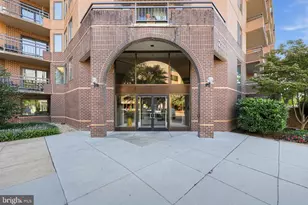
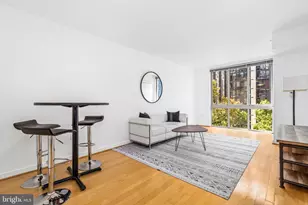
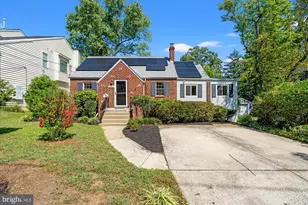
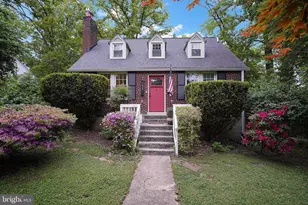
This is a carousel with tiles that activate property listing cards. Use the previous and next buttons to navigate.
1/13
$360,000
This is a carousel with tiles that activate property listing cards. Use the previous and next buttons to navigate.
1/13
Property Description
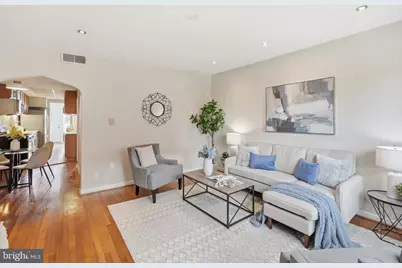
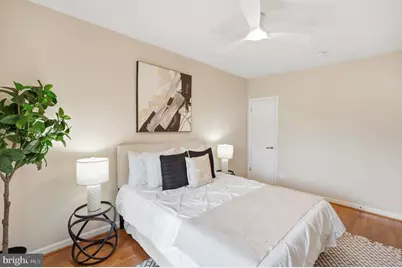
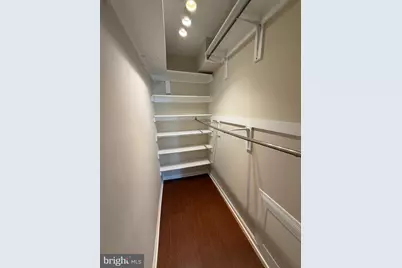
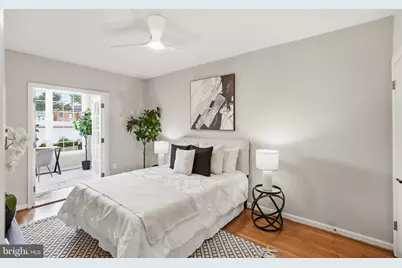
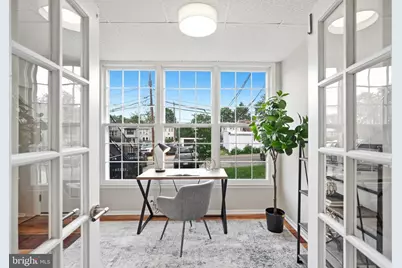
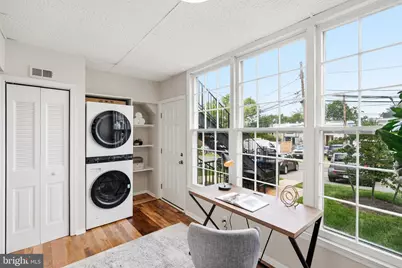
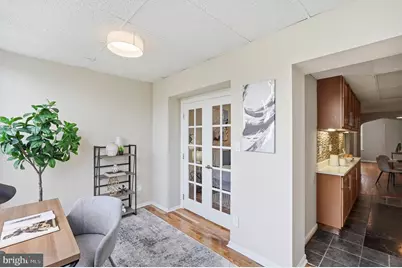
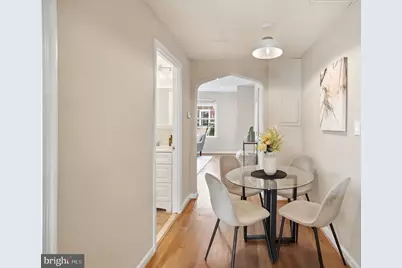
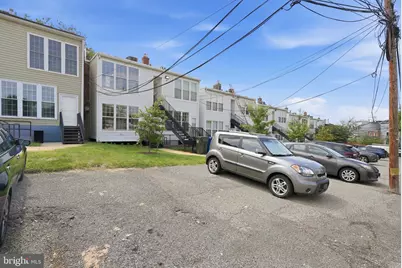
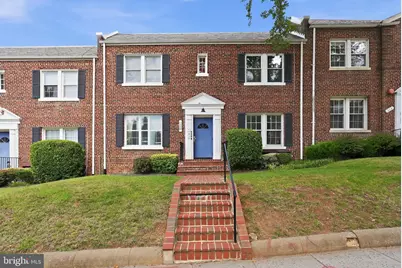
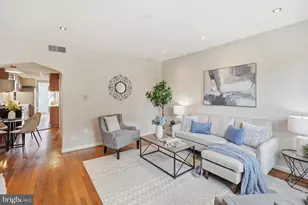
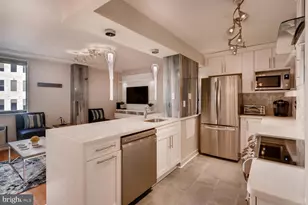
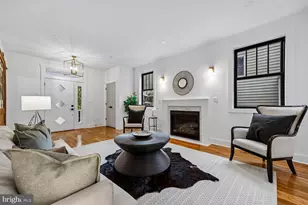
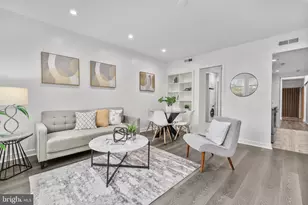
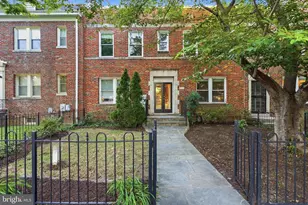
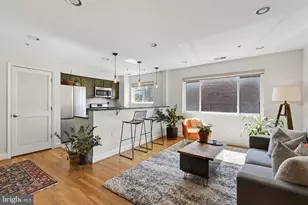
Steps from the Petworth-Georgia Ave metro AND your own private off-street parking spot? Yes please. This updated 1-Bedroom + Den condo packs a lot into a smart, inviting layout. The den is ready to moonlight as your home office or a guest space. Inside, you'll find a light-filled interior, an updated kitchen with brand-new quartz countertops, in-unit laundry, and a spacious primary bedroom with a walk-in closet. You don't need to carry groceries far, as Safeway supermarket and a Starbucks are on the other side of the street, and you're steps from Georgia Avenue restaurants, shops, and neighborhood favorites. Leave the car parked at home, unless you actually need it. Easy, convenient, and surprisingly versatile, this is Petworth living done right.
Full Property Details
Full Property Details for 941 Randolph St NW #B
General
- Price: $360,000
- HOA FEE: $400/month
- Taxes: $1,922 (2025)
- Status: Active
- Type: Condo
- Source: BrightMLSMidAtlantic
- MLS ID: DCDC2279582
- Updated: 9/9/2026
- Added to Site: 10 day(s) ago
Interior
- Number of Rooms: 4
- Interior Features: Bathroom - Tub Shower, Ceiling Fan(s), Dining Area, Flat, Floor Plan - Traditional, Intercom, Recessed Lighting, Walk-in Closet(s), Wood Floors
- Appliances: Dishwasher, Disposal, Dryer, Microwave, Oven/Range - Gas, Refrigerator, Washer
- Flooring: Hardwood
Rooms
Bathrooms
- Total Bathrooms: 1
- Full Bathrooms: 1
- Main Floor Baths: 1
- Main - Full Baths: 1
Bedrooms
- Total Bedrooms: 1
- Bedrooms Main & Up: 1
Other Rooms
- Laundry: Dryer In Unit, Washer In Unit
Additional Information
- Shared Amenities: None
Parking
- Total Spaces: 1
- Parking Features: Paved Parking, Surface
- Parking Type: Alley, Off Street
Location
- County: WASHINGTON
- Subdivision: PETWORTH
- Building Name: PETWORTH
- Driving Directions: Randolph Street at north side of Safeway Supermarket.
- City Limits: Yes
School Information
- School District: District Of Columbia Public Schools
Community
- Assoc. Fees Include: Common Area Maintenance, Ext Bldg Maint, Insurance, Lawn Maintenance, Management, Snow Removal, Trash, Water
- Pets Allowed: Yes
- Pets: Case by Case Basis
Heating & Cooling
- Central air: Yes
- Cooling Type: Central A/C
- Cooling Fuel: Natural Gas
- Heating Type: Forced Air
- Heating Fuel: Natural Gas
- Water Heater: Natural Gas
Utilities
- Sewer: Public Sewer
- Water: Public
Structural Information
- Architectural Style: Traditional
- Structure Type: Garden 1 - 4 Floors
- Construction: Brick
- Basement: Yes
- Basement Desc.: Other
- Walls/Ceilings: Plaster Walls
- Windows: Double Hung
- Entry Floor Number: 1
- Stories Description: Main
- Square Feet: 749
- Sq. Ft. Source: Assessor
- Living Area: 749 Sq. Ft.
- Finished Above Grnd: 749 Sq. Ft.
- Year Built: 1936
- Year Built Source: Assessor
- Property Condition: Good
Unit Information
- Unit Floor in Bldg.: 1
Lot Features
- Zoning: RF-1
Financial Considerations
- Price Per Sq. Ft.: $480.64
- Condo Fee: $400
- Condo Fee Freq: Monthly
- Assessment Year: 2025
- City/TownTax: $1,922
- City/TownTax Freq: Annually
- Tax w/Assessment: $334,060
- Tax Amount: $1,922
- Tax Year: 2025
- Tax Total Finished Sq. Ft.: 749
Disclosures and Reports
- Ownership: Condominium
- Condo: Yes
- Lot Number: 2018
Listed by Compass, Zach Warren

Get Pre-Approved Today
Schools
Schools serving 941 Randolph St NW #B
School District:District of Columbia Public Schools
| Name | Grades | Distance |
|---|---|---|
Powell Elementary School, Washington, DC 1350 Upshur Street Northwest, Washington, DC 20011 | K-5 | 0.3 mi |
Roosevelt High School @ MacFarland 4301 13th Street Northwest, Washington, DC 20011 | 9-12 | 0.3 mi |
Disclaimer:
School attendance boundaries provided by ATTOM Data Solutions and are for reference only. Contact the school directly to verify enrollment eligibility.
Price & Sales History for 941 Randolph St NW #B
Date
Details
Price
Change
Source
9/08/2026
Listed
$360,000
-5.26%
MLS
8/15/2022
Sold
$380,000
—
Public Record
Disclaimer: Historical sales information is derived from public records provided by the county offices. Information is not guaranteed and should be independently verified.
Tax History
Tax History for 941 Randolph St NW #B
Year
Property Taxes
Change
Tax Assessment
Change
2025
$2,032
-3%
$344,530
-1%
2024
$2,097
-16%
$348,940
-11%
2023
$2,507
200%
$393,670
8%
2022
$836
4%
$365,900
13%
2021
$804
-8%
$323,060
7%
2020
$876
-48%
$301,530
6%
2019
$1,675
9%
$285,290
4%
2018
$1,534
9%
$275,140
3%
2017
$1,402
10%
$266,780
1%
2016
$1,280
10%
$264,280
14%
2015
$1,166
9%
$232,720
19%
2014
$1,070
—
$196,130
—
Disclaimer: Historical tax information is derived from public records provided by the county offices. Information is not guaranteed and should be independently verified.
Estimate the Cost
Estimate the Cost for 941 Randolph St NW #B
941 Randolph Street NW #B, Washington, DC 20011 (MLS# DCDC2279582) is a Condo property with 1 bedroom and 1 full bathroom. 941 Randolph Street NW #B is currently listed for $360,000 and was received on September 08, 2026. Want to learn more about 941 Randolph Street NW #B? Do you have questions about finding other Condo real estate for sale in Anacostia? You can browse all Anacostia real estate or contact a Coldwell Banker agent to request more information.