This is a carousel with tiles that activate property listing cards. Use the previous and next buttons to navigate.
1/1
$1,849,900
This is a carousel with tiles that activate property listing cards. Use the previous and next buttons to navigate.
1/1
Property Description
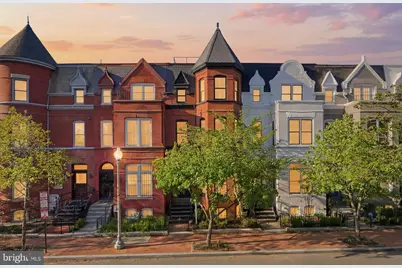
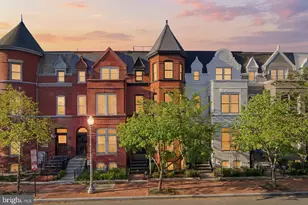
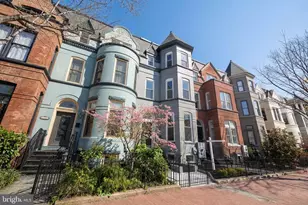
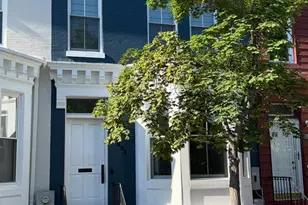
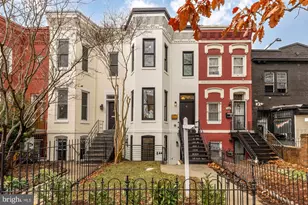
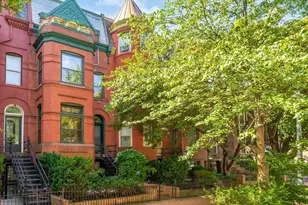
Introducing 941 Westminster, a fully renovated, five-story Victorian rowhome situated on a coveted, tree-lined enclave in the heart of historic Shaw. Originally constructed circa 1895, this grand four-bedroom, four-bathroom residence has been meticulously transformed by Leyltd to strike a sophisticated balance between period charm and contemporary luxury. Architectural Elegance - The home's redesign is a masterclass in "old meets new." The architect brilliantly preserved historic soul-highlighted by restored brick archways-and seamlessly integrated them with modern, exotic marble stones. Sophisticated Living Spaces - The Chef's Kitchen: Anchoring the main level, the open-concept kitchen is both modern and undeniably classic. It features custom cabinetry, gleaming marble countertops, and premium stainless appliances, including a high-performance gas range. The Hearth: The kitchen flows into an inviting first-floor sitting room, centered around a handsome fireplace and providing direct access to the first of three private outdoor retreats. Private Quarters: The upper levels are dedicated to rest. The second floor offers spacious bedrooms, while the entire third floor is transformed into a palatial Primary Suite complete with its own private sitting room. Unrivaled Outdoor Living - The crowning jewel of the residence is the HPRB-approved dual rooftop deck, a rare architectural feat offering panoramic views stretching from Maryland to Virginia. At ground level, the private outdoor space features elegant flagstone and secure two-car parking via a motorized roll-up garage. An Urban Oasis - Tucked away on a quiet, one-block "hidden gem" street, 941 Westminster offers a serene escape with the best of D.C. at your doorstep: Parkside Living: Located just steps from the charming Westminster Park. Prime Connectivity: Just a few blocks from plenty of retail, grocery hospitality Metro. Vibrant Culture: Steps from the Michelin-starred dining of Shaw and the nightlife of Logan Circle and Mt. Vernon Triangle and City Center
Full Property Details
Full Property Details for 941 Westminster St NW
General
- Sold For: $1,849,900
- Taxes: (2026)
- Status: Closed
- Type: Townhouse
- Source: BrightMLSMidAtlantic
- MLS ID: DCDC2248668
- Added to Site: 120 day(s) ago
Interior
- Number of Rooms: 10
- Rooms/Areas: Living Room, Dining Room, Sitting Room, Bedroom 2, Bedroom 3, Kitchen, Family Room, Bedroom 1, Half Bath
- Fireplace: Yes
- Number of Fireplaces: 2
- Fireplace(s): Brick
Rooms
Bathrooms
- Total Bathrooms: 5
- Full Bathrooms: 4
- Half Bathrooms: 1
- Upper 2 - Full Baths: 1
- Upper Floor Baths: 4
- Upper - Full Baths: 4
- Main Floor Baths: 1
- Main - 1/2 Baths: 1
Bedrooms
- Total Bedrooms: 4
- Bedrooms Upper: 4
- Bedrooms-Up2: 1
Other Rooms
- Laundry: Upper Floor
Parking
- Garage: Yes
- Garage Spaces: 2
- Total Spaces: 2
- Parking Type: Off Street, Parking Garage
- Garage Description: Garage - Rear Entry, Garage Door Opener
Location
- County: WASHINGTON
- Subdivision: LOGAN/SHAW
- Cross Streets: 10th Street NW
- Driving Directions: Travel North on 9th Street from downtown, Turn left on Westminster.
- City Limits: Yes
School Information
- School District: District Of Columbia Public Schools
Community
- Pets Allowed: Yes
- Pets: Cats OK, Dogs OK
Heating & Cooling
- Central air: Yes
- Cooling Type: Central A/C
- Cooling Fuel: Electric, Natural Gas
- Heating Type: Central, Energy Star Heating System
- Heating Fuel: Electric
- Water Heater: Natural Gas
Utilities
- Sewer: Public Sewer
- Water: Public
Structural Information
- Architectural Style: Victorian
- Structure Type: Interior Row/Townhouse
- Construction: Brick, Brick Front, Combination, Concrete
- Basement: Yes
- Basement Entrance: Yes
- Basement Desc.: Daylight, Partial, Outside Entrance, Unfinished, Sump Pump, Water Proofing System
- Foundation: Other
- Stories Description: Main, Upper 1, Upper 2
- Square Feet: 3,715
- Sq. Ft. Source: Estimated
- Living Area: 3,715 Sq. Ft.
- Finished Above Grnd: 3,715 Sq. Ft.
- Year Built: 2018
- Year Built Source: Estimated
Lot Features
- Lot Size Source: Estimated
- Zoning: R1
Financial Considerations
- Price Per Sq. Ft.: $511.41
- City/TownTax Freq: Annually
- Tax Year: 2026
- Terms: Standard Sale
Disclosures and Reports
- Ownership: Fee Simple
Listed by EXP Realty, LLC, Michael A Hines
Sold by HomeBuyer Brokerage, Lisa Velenovsky

Get Pre-Approved Today
Schools
Schools serving 941 Westminster St NW
School District:District of Columbia Public Schools
| Name | Grades | Distance |
|---|---|---|
Garrison Elementary School 1200 S Street Northwest, Washington, DC 20009 | K-5 | 0.2 mi |
School Without Walls @ Francis-Stevens 800 Euclid Street Northwest, Washington, DC 20001 | K-8 | 0.6 mi |
Cardozo Education Campus 1200 Clifton Street Northwest, Washington, DC 20009 | 9-12 | 0.5 mi |
Disclaimer:
School attendance boundaries provided by ATTOM Data Solutions and are for reference only. Contact the school directly to verify enrollment eligibility.
Price & Sales History for 941 Westminster St NW
Date
Details
Price
Change
Source
7/15/2026
Sold
$1,849,900
-2.63%
MLS
4/15/2026
Listed
$1,899,900
—
MLS
Disclaimer: Historical sales information is derived from public records provided by the county offices. Information is not guaranteed and should be independently verified.
941 Westminster Street NW, Washington, DC 20001 (MLS# DCDC2248668) is a Townhouse property that was sold at $1,849,900 on July 15, 2026. Want to learn more about 941 Westminster Street NW? Do you have questions about finding other Townhouse real estate for sale in Washington? You can browse all Washington real estate or contact a Coldwell Banker agent to request more information.