This is a carousel with tiles that activate property listing cards. Use the previous and next buttons to navigate.
1/1
$575,000
This is a carousel with tiles that activate property listing cards. Use the previous and next buttons to navigate.
1/1
Property Description
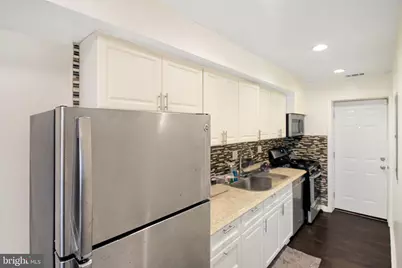
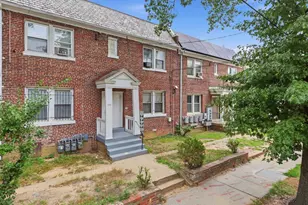
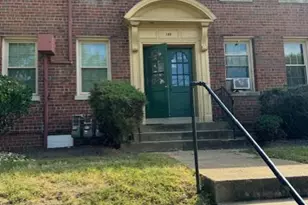
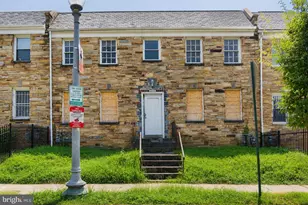
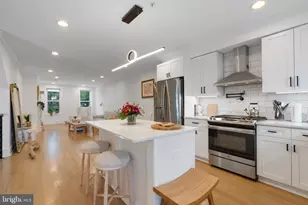
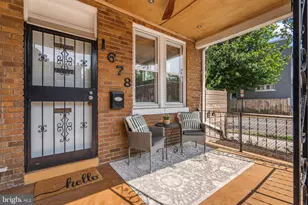
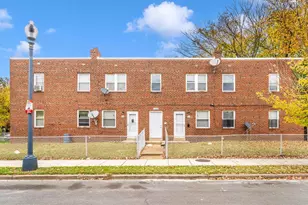
Open House Saturday, June 6, 2026, 12pm to 2pm | Two-unit property with single tax ID, side-by-side parking off the alley, and recent system updates near Union Market, Ivy City and Trinidad. Unit 1 is approximately 500 sq ft with 1 bedroom and 1 bath, in-unit stackable laundry, private front and rear entries, and its own parking space. Unit 2 spans two levels at approximately 1,006 sq ft per owner, offering 3 bedrooms and 2 full baths, full-size front-loading washer and dryer purchased in 2023, private front and rear entries, and one parking space. Both apartments feature central air and heat, the upstairs system was replaced in 2023. The roof for the building was replaced in December 2023. The property delivers a practical, move-ready two residence setup in a connected NE DC location.
Full Property Details
Full Property Details for 964 Mt Olivet Rd NE
General
- Sold For: $575,000
- Taxes: $2,944 (2025)
- Status: Closed
- Type: Townhouse
- Source: BrightMLSMidAtlantic
- MLS ID: DCDC2266852
- Added to Site: 116 day(s) ago
Rental Information
- Lease Info: Month to Month
Parking
- Assigned Spaces: 2
- Total Spaces: 2
- Parking Features: Assigned
- Parking Type: Off Street
Location
- County: WASHINGTON
- Subdivision: BRENTWOOD
- Driving Directions: Please use navigation
- City Limits: Yes
School Information
- School District: District Of Columbia Public Schools
Heating & Cooling
- Central air: Yes
- Cooling Type: Central A/C
- Cooling Fuel: Natural Gas
- Heating Type: Central
- Heating Fuel: Natural Gas
- Water Heater: Natural Gas
Utilities
- Sewer: Public Septic, Public Sewer
- Water: Public
Structural Information
- Architectural Style: Federal
- Structure Type: Interior Row/Townhouse
- Construction: Brick
- Basement: Yes
- Basement Entrance: Yes
- Basement Desc.: Fully Finished, Front Entrance, Rear Entrance, English
- Foundation: Other
- Square Feet: 1,680
- Sq. Ft. Source: Estimated
- Living Area: 1,680 Sq. Ft.
- Finished Above Grnd: 1,120 Sq. Ft.
- Finished Below Grnd: 560 Sq. Ft.
- Year Built: 1951
- Year Built Source: Estimated
Unit Information
- Other Units: Unit 1, Unit 2
Lot Features
- Lot Size (Acres): 0.03
- Lot Size (Sq. Ft.): 1,350
- Lot Size Source: Estimated
- Zoning: RF-1
Financial Considerations
- Price Per Sq. Ft.: $513.39
- Assessment Year: 2025
- City/TownTax: $2,944
- City/TownTax Freq: Annually
- County Tax Freq: Annually
- Tax w/Assessment: $537,230
- Tax Amount: $2,944
- Tax Year: 2025
- Terms: Standard Sale
Disclosures and Reports
- Ownership: Fee Simple
- Lot Number: 807
Listed by Compass, Roger Taylor
Sold by Keller Williams Capital Properties, Angelo Industrious

Get Pre-Approved Today
Schools
Schools serving 964 Mt Olivet Rd NE
School District:District of Columbia Public Schools
| Name | Grades | Distance |
|---|---|---|
Wheatley Education Campus 1299 Neal Street Northeast, Washington, DC 20002 | K-8 | 0.6 mi |
Dunbar High School 101 N Street Northwest, Washington, DC 20001 | 9-12 | 1.3 mi |
Disclaimer:
School attendance boundaries provided by ATTOM Data Solutions and are for reference only. Contact the school directly to verify enrollment eligibility.
Price & Sales History for 964 Mt Olivet Rd NE
Date
Details
Price
Change
Source
9/02/2026
Sold
$575,000
—
MLS
6/05/2026
Listed
$575,000
—
MLS
Disclaimer: Historical sales information is derived from public records provided by the county offices. Information is not guaranteed and should be independently verified.
964 Mount Olivet Road NE, Washington, DC 20002 (MLS# DCDC2266852) is a Townhouse property that was sold at $575,000 on September 02, 2026. Want to learn more about 964 Mount Olivet Road NE? Do you have questions about finding other Townhouse real estate for sale in Washington? You can browse all Washington real estate or contact a Coldwell Banker agent to request more information.