Full Property Details for MLS# DCDC2285550
General
- Price: $975,000
- HOA FEE: $2,240/month
- Taxes: $2,419 (2026)
- Status: Active
- Type: Condo
- Source: BrightMLSMidAtlantic
- MLS ID: DCDC2285550
- Updated: 10/11/2026
- Added to Site: 4 day(s) ago
Interior
- Number of Rooms: 5
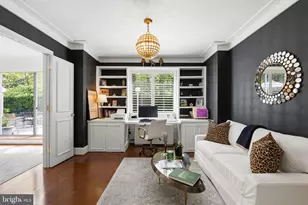
- Rooms/Areas: Den
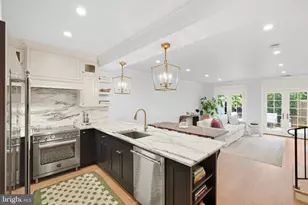
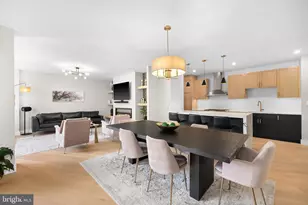
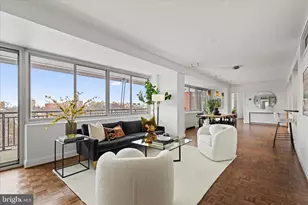
- Interior Features: Bathroom - Walk-In Shower, Breakfast Area, Built-Ins, Kitchen - Table Space, Window Treatments, Wood Floors, Upgraded Countertops, Formal/Separate Dining Room, Entry Level Bedroom, Crown Moldings, Combination Kitchen/Dining, Ceiling Fan(s), Bathroom - Tub Shower
- Appliances: Built-In Range, Dishwasher, Disposal, Microwave, Washer - Front Loading, Washer/Dryer Stacked
Rooms
- Total Bathrooms: 2
- Full Bathrooms: 1
- Half Bathrooms: 1
- Main Floor Baths: 2
- Main - Full Baths: 1
- Main - 1/2 Baths: 1
- Total Bedrooms: 1
- Bedrooms Main & Up: 1
- Laundry: Dryer In Unit, Washer In Unit, Has Laundry
Additional Information
- Shared Amenities: Beauty Salon, Cable, Common Grounds, Elevator, Fitness Center, Library, Laundry Facilities, Meeting Room, Party Room, Pool - Outdoor
- Pool: Yes
- Private Pool: Yes
- Pool Description: Concrete, Fenced, Filtered, Heated, In Ground, Lap/Exercise
- Security/Safety: Desk in Lobby, Doorman, Monitored, Main Entrance Lock, Resident Manager, Security System
- Equipment: Some, Negotiable
Exterior
- Exterior Features: Exterior Lighting, Sidewalks, Street Lights, Underground Lawn Sprinkler, Water Fountains, Secure Storage, Lawn Sprinkler
- Porch/Patio/Deck: Balcony, Brick
Parking
- Garage: Yes
- Garage Spaces: 1
- Assigned Spaces: 1
- Total Spaces: 1
- Parking Features: Assigned, Circular Driveway, Parking Space Conveys, Paved Driveway, Paved Parking, Private, Secure Parking
- Parking Type: Parking Garage, On Street
- Garage Description: Garage Door Opener, Underground, Garage - Front Entry
Location
- County: WASHINGTON
- Subdivision: OBSERVATORY CIRCLE
- Driving Directions: South on Wisconsin Avenue Towards Georgetown Right on Fulton Street Straight on Fulton Bear Left on Fulton down hill to Stop sign Sharp Right into The Colonnade Entrance
- Location Details: Corner Lot/Unit
- City Limits: Yes
School Information
- School District: District Of Columbia Public Schools
Community
- Assoc. Fees Include: Electricity, Gas, High Speed Internet, Pool(s), Road Maintenance, Parking Fee, Sewer, Snow Removal, Trash, Water, Other, Air Conditioning, Cable TV, Common Area Maintenance, Ext Bldg Maint, Heat, Lawn Maintenance, Pest Control
- Pets Allowed: Yes
- Pets: Case by Case Basis, Dogs OK, Number Limit, Size/Weigh
Heating & Cooling
- Cooling Type: Convector
- Cooling Fuel: Electric, Natural Gas
- Heating Type: Convector
- Heating Fuel: Electric, Natural Gas
- Water Heater: Electric, Natural Gas
Utilities
- Sewer: Public Sewer
- Water: Public
Structural Information
- Architectural Style: Unit/Flat, Traditional
- Structure Type: Hi-Rise 9+ Floors
- Construction: Brick
- Windows: Double Pane, Energy Efficient, Replacement
- Entry Floor Number: 12
- Stories Description: Main
- Square Feet: 1,445
- Sq. Ft. Source: Assessor
- Living Area: 1,445 Sq. Ft.
- Finished Above Grnd: 1,445 Sq. Ft.
- Year Built: 1966
- Year Built Source: Assessor
Additional Structures
- Other Structures: Garage(s), Gazebo
Lot Features
- Property View: Garden/Lawn, Trees/Woods, Scenic Vista, City
- Street/Road Desc.: Access - On Grade, Paved
- Zoning: RESIDENTIAL
- Fencing (Description): Other, Masonry/Stone
Financial Considerations
- Price Per Sq. Ft.: $674.74
- Condo Fee: $2,240
- Condo Fee Freq: Monthly
- Assessment Year: 2026
- City/TownTax: $2,419
- City/TownTax Freq: Annually
- County Tax Freq: Annually
- Tax w/Assessment: $751,580
- Tax Amount: $2,419
- Tax Year: 2026
- Tax Total Finished Sq. Ft.: 1445
Disclosures and Reports
- Ownership: Condominium
- Condo: Yes
- Exclusions: Dining Room Chandelier; Hall Coach Lamp
- Section: NW
- Lot Number: 2461
Listed by Long & Foster Real Estate, Inc., Elizabeth Sinclair


 NMLS#: 1598647