Full Property Details for 1 Foxfield Ct
General
- Sold For: $510,000
- Taxes: $3,938 (2025)
- Status: Closed
- Type: Single Family
- Source: BrightMLSPhilly
- MLS ID: DENC2110224
- Added to Site: 45 day(s) ago
Interior
- Rooms/Areas: Dining Room, Bedroom 2, Bedroom 3, Bedroom 4, Kitchen, Family Room, Basement, Bedroom 1, Full Bath, Half Bath
- Interior Features: Carpet, Ceiling Fan(s), Dining Area, Elevator, Family Room Off Kitchen, Floor Plan - Traditional
- Fireplace: Yes
- Number of Fireplaces: 1
- Appliances: Dishwasher
- Flooring: Carpet, Vinyl
Rooms
- Total Bathrooms: 5
- Full Bathrooms: 3
- Half Bathrooms: 2
- Upper Floor Baths: 2
- Upper - Full Baths: 2
- Main Floor Baths: 2
- Main - Full Baths: 1
- Main - 1/2 Baths: 1
- Lower Floor Baths: 1
- Lower - 1/2 Baths: 1
- Total Bedrooms: 5
- Bedrooms Upper: 4
- Bedrooms Main & Up: 1
Additional Information
- Security/Safety: Security System
Exterior
- Porch/Patio/Deck: Deck(s)
Parking
- Garage: Yes
- Garage Spaces: 2
- Total Spaces: 2
- Parking Type: Attached Garage, Driveway
- Garage Description: Garage - Front Entry, Garage - Side Entry, Garage Door Opener
Location
- Area: New Castle/Red Lion/Del.City (30904)
- County: NEW CASTLE
- Subdivision: WYNNEFIELD HUNT
- Driving Directions: GPS
- Location Details: Pond
School Information
- School District: Colonial
Heating & Cooling
- Central air: Yes
- Cooling Type: Ceiling Fan(s), Central A/C
- Cooling Fuel: Other
- Heating Type: Other
- Heating Fuel: Other
- Water Heater: Other
Utilities
- Sewer: Public Sewer
- Water: Public
- Utility Description: Cable TV, Water Available
Structural Information
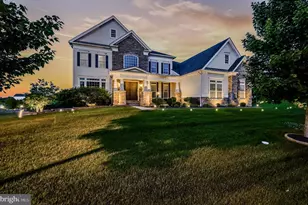
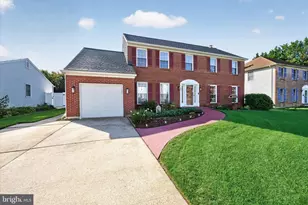
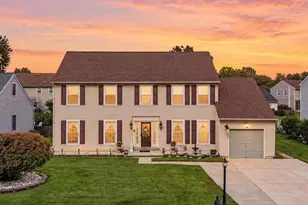
- Architectural Style: Colonial
- Structure Type: Detached
- Construction: Aluminum Siding, Stone
- Basement: Yes
- Basement Desc.: Fully Finished
- Foundation: Other
- Roof: Shingle
- Walls/Ceilings: 2 Story Ceilings, Dry Wall
- Elevator(s ): 1
- Stories Description: Lower 1, Main, Upper 1
- Square Feet: 3,250
- Sq. Ft. Source: Assessor
- Living Area: 3,250 Sq. Ft.
- Finished Above Grnd: 3,250 Sq. Ft.
- Year Built: 2005
- Year Built Source: Assessor
Unit Information
Lot Features
- Lot Size (Acres): 0.23
- Lot Size (Sq. Ft.): 10,019
- Lot Size Source: Assessor
- Lot Dimensions: 74.60 x 111.20
- Zoning: NC6.5
- Lot Description: Front Yard, Rear Yard, Stream/Creek
- Fencing (Description): Picket
Financial Considerations
- Price Per Sq. Ft.: $156.92
- Assessment Year: 2025
- School Tax: $3,003
- City/TownTax Freq: Annually
- County Tax: $790
- County Tax Freq: Annually
- Tax w/Assessment: $501,000
- Tax Amount: $3,938
- Tax Year: 2025
- Terms: Standard Sale
- Tax Total Finished Sq. Ft.: 3250
Disclosures and Reports
- Ownership: Fee Simple
- Inclusions: Elevator
- Lot Number: 121
Listed by Century 21 Gold Key Realty, Denise V Forman Gaines
Sold by Patterson-Schwartz-Middletown, Yuliana Alex Goldin Dunn







![[Address not provided], New Castle, DE 19720 - Photo 1](https://m.cbhomes.com/p/339/DENC2112306/1d7D3f0ff26d436/s23cc.webp)