This is a carousel with tiles that activate property listing cards. Use the previous and next buttons to navigate.
1/1
$419,000 Coming Soon
This is a carousel with tiles that activate property listing cards. Use the previous and next buttons to navigate.
1/1
Property Description
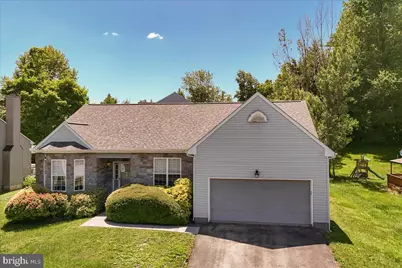
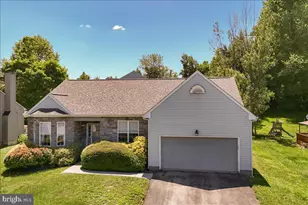
Welcome to 101 Bell Ct in Bear-a rarely available contemporary ranch tucked on a quiet cul-de-sac and designed for easy one-floor living. This 3-bedroom, 2-bath home offers a spacious, light-filled layout with vaulted ceilings, comfortable living spaces, and an ideal flow for both everyday living and entertaining. Inside, you'll find an open and functional floor plan featuring a welcoming living area, dedicated dining space, and a well-equipped kitchen with ample cabinet storage and workspace. Natural light and thoughtful design make every room feel warm, inviting, and livable. The generous primary suite includes a private bath with dual vanity, soaking tub, and separate shower, while two additional bedrooms offer flexibility for guests, home office space, or hobbies. Additional highlights include a gas fireplace, first-floor laundry, attached 2-car garage, and a full unfinished basement ready for storage, recreation, or future finishing. Step outside to enjoy the rear deck and private yard-perfect for relaxing, grilling, or entertaining. The cul-de-sac setting adds a sense of privacy while still placing you close to everything Bear has to offer. Conveniently located near I-95, Route 1, and Route 40, this home offers easy access to shopping, dining, and major commuter routes while maintaining a peaceful neighborhood feel. A great opportunity for buyers seeking comfort, convenience, and single-level living in a desirable location. Don't miss this opportunity-schedule your private tour today.
Full Property Details
Full Property Details for 101 Bell Ct
General
- Price: $419,000
- Taxes: $1,067 (2000)
- Status: Coming Soon
- Type: Single Family
- Source: BrightMLSPhilly
- MLS ID: DENC2103516
- Updated: 5/26/2026
- Added to Site: 1 day(s) ago
- Expected Market Date: 6/1/2026
Interior
- Number of Rooms: 6
- Rooms/Areas: Living Room, Dining Room, Primary Bedroom, Bedroom 2, Kitchen, Bedroom 1
- Interior Features: Primary Bath(s), Kitchen - Eat-In, Ceiling Fan(s)
- Fireplace: Yes
- Number of Fireplaces: 1
- Fireplace(s): Gas/Propane
- Appliances: Dishwasher, Disposal, Dryer - Electric, Microwave, Oven/Range - Gas, Refrigerator, Washer, Water Heater
- Flooring: Fully Carpeted, Laminated, Vinyl, Tile/Brick
Rooms
Bathrooms
- Total Bathrooms: 2
- Full Bathrooms: 2
- Main Floor Baths: 2
- Main - Full Baths: 2
Bedrooms
- Total Bedrooms: 3
- Bedrooms Main & Up: 3
Exterior
- Porch/Patio/Deck: Deck(s)
Parking
- Total Spaces: 2
- Parking Type: Driveway
Location
- Area: Newark/Glasgow (30905)
- County: NEW CASTLE
- Subdivision: PROVIDENCE WOODS
- Cross Streets: Providence
- Driving Directions: Rt- 7 to Rivers End Drive. Make right turn onto Providence Dr. Make left turn onto Bell Ct. House is right before the cul-de-sac.
School Information
- School District: Christina
- High School: Christiana
Heating & Cooling
- Central air: Yes
- Cooling Type: Central A/C
- Cooling Fuel: Electric
- Heating Type: Forced Air
- Heating Fuel: Natural Gas
- Water Heater: Natural Gas
Utilities
- Sewer: Public Sewer
- Water: Public
Structural Information
- Architectural Style: Ranch/Rambler
- Structure Type: Detached
- Construction: Stone
- Basement: Yes
- Basement Desc.: Full, Unfinished
- Foundation: Concrete Perimeter
- Walls/Ceilings: Cathedral Ceilings, 9'+ Ceilings
- Stories Description: Main
- Square Feet: 1,791
- Sq. Ft. Source: Estimated
- Living Area: 1,791 Sq. Ft.
- Finished Above Grnd: 1,791 Sq. Ft.
- Year Built: 1997
- Year Built Source: Estimated
Lot Features
- Lot Size (Acres): 0.21
- Lot Size (Sq. Ft.): 9,000
- Lot Size Source: Estimated
- Zoning: RESID
- Lot Description: Cul-de-sac
Financial Considerations
- Price Per Sq. Ft.: $233.95
- Tax Amount: $1,067
- Tax Year: 2000
Disclosures and Reports
- Ownership: Fee Simple
Listed by Compass, CARL FRAMPTON
Get Pre-Approved Today
Schools
Schools serving 101 Bell Ct
School District:Christina School District
| Name | Grades | Distance |
|---|---|---|
Jones (Albert H.) Elementary School 35 West Main Street, Newark, DE 19702 | K-5 | 5.2 mi |
Christiana High School 190 Salem Church Road, Newark, DE 19713 | 9-12 | 1.7 mi |
Shue-Medill Middle School 1500 Capitol Trail, Newark, DE 19711 | 6-8 | 3.7 mi |
Disclaimer:
School attendance boundaries provided by ATTOM Data Solutions and are for reference only. Contact the school directly to verify enrollment eligibility.
Price & Sales History for 101 Bell Ct
Date
Details
Price
Change
Source
5/26/2026
Listed
$419,000
—
MLS
Disclaimer: Historical sales information is derived from public records provided by the county offices. Information is not guaranteed and should be independently verified.
Tax History
Tax History for 101 Bell Ct
Year
Property Taxes
Change
Tax Assessment
Change
2025
100%
$386,100
440%
2024
-100%
$71,500
—
2023
$1,235
100%
$71,500
—
2022
-100%
$71,500
—
2021
$1,280
16%
$71,500
—
2019
$1,106
13%
$71,500
—
2017
$975
10%
$71,500
—
2016
$888
-15%
$71,500
—
2019
$1,050
-52%
$71,500
—
2015
$2,197
—
$71,500
—
2014
$2,198
4%
$71,500
—
2013
$2,116
—
$71,500
—
Disclaimer: Historical tax information is derived from public records provided by the county offices. Information is not guaranteed and should be independently verified.
Estimate the Cost
Estimate the Cost for 101 Bell Ct
101 Bell Court, Bear, DE 19701 (MLS# DENC2103516) is a Single Family property with 3 bedrooms and 2 full bathrooms. 101 Bell Court is currently listed for $419,000 and was received on May 26, 2026. Want to learn more about 101 Bell Court? Do you have questions about finding other Single Family real estate for sale in Bear? You can browse all Bear real estate or contact a Coldwell Banker agent to request more information.