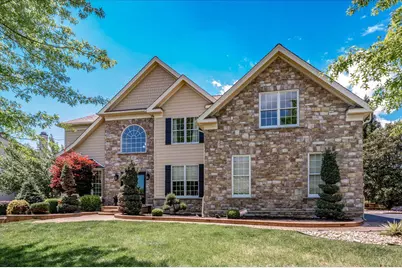
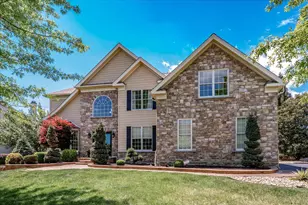
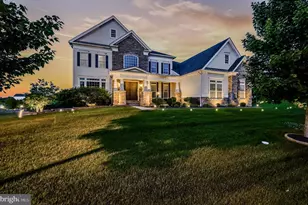
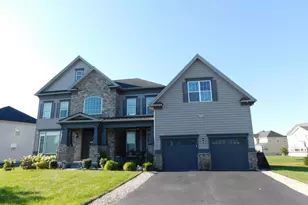
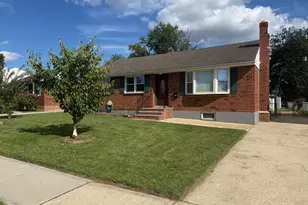
Full Property Details for 1010 Powell Ct
General
- Sold For: $975,000
- HOA FEE: $137/month
- Taxes: $5,545 (2025)
- Status: Closed
- Type: Single Family
- Source: BrightMLSPhilly
- MLS ID: DENC2102768
- Added to Site: 148 day(s) ago
Interior
- Number of Rooms: 12
- Rooms/Areas: Living Room, Dining Room, Primary Bedroom, Bedroom 2, Bedroom 3, Bedroom 4, Kitchen, Family Room, Basement, Foyer, Sun/Florida Room, Office
- Interior Features: Additional Stairway, Bar, Bathroom - Soaking Tub, Bathroom - Walk-In Shower, Bathroom - Tub Shower, Breakfast Area, Built-Ins, Ceiling Fan(s), Chair Railings, Combination Dining/Living, Combination Kitchen/Dining, Combination Kitchen/Living, Double/Dual Staircase, Family Room Off Kitchen, Exposed Beams, Floor Plan - Open, Formal/Separate Dining Room, Kitchen - Eat-In, Kitchen - Gourmet, Kitchen - Island, Kitchen - Table Space, Pantry, Primary Bath(s), Recessed Lighting, Sprinkler System, Store/Office, Stove - Wood, Walk-in Closet(s), Wainscotting, Wet/Dry Bar, Window Treatments, WhirlPool/HotTub, Wood Floors
- Fireplace: Yes
- Number of Fireplaces: 1
- Fireplace(s): Stone, Wood
- Appliances: Built-In Microwave, Cooktop, Dishwasher, Dryer - Front Loading, Extra Refrigerator/Freezer, Oven - Double, Refrigerator, Stainless Steel Appliances, Washer - Front Loading, Water Heater
- Flooring: Carpet, Ceramic Tile, Hardwood, Luxury Vinyl Plank
Rooms
- Total Bathrooms: 5
- Full Bathrooms: 3
- Half Bathrooms: 2
- Upper Floor Baths: 3
- Upper - Full Baths: 3
- Main Floor Baths: 1
- Main - 1/2 Baths: 1
- Lower Floor Baths: 1
- Lower - 1/2 Baths: 1
- Total Bedrooms: 4
- Bedrooms Upper: 4
Additional Information
- Shared Amenities: Basketball Courts, Club House, Common Grounds, Pool - Outdoor, Swimming Pool, Tennis Courts, Fitness Center, Exercise Room
- Pool: Yes
- Private Pool: Yes
- Pool Description: Fenced, Filtered, Gunite, Heated, In Ground, Permits, Pool/Spa Combo
- Security/Safety: Security System
Exterior
- Exterior Features: Awning(s), Extensive Hardscape, Exterior Lighting, Hot Tub, Lawn Sprinkler, Other
- Porch/Patio/Deck: Patio(s)
Parking
- Garage: Yes
- Garage Spaces: 3
- Total Spaces: 7
- Parking Type: Attached Garage, Driveway, On Street
- Garage Description: Garage - Side Entry, Garage Door Opener, Inside Access, Other
Location
- Area: New Castle/Red Lion/Del.City (30904)
- County: NEW CASTLE
- Subdivision: RED LION CHASE
- Driving Directions: McCoy Road to Grinnell Court to Right on Parkman Drive which dead ends at 1010 Powell Ct. Or, McCoy Road to Audubon Drive to Left on Mather Drive to Right on Powell Court.
School Information
- School District: Colonial
Community
- Association: Yes
- Assoc. Name: CAMCO
- Assoc. Fees Include: Common Area Maintenance, Pool(s), Recreation Facility, Snow Removal
Heating & Cooling
- Central air: Yes
- Cooling Type: Central A/C
- Cooling Fuel: Electric
- Heating Type: Forced Air
- Heating Fuel: Natural Gas
- Water Heater: Natural Gas
Utilities
- Sewer: Public Sewer
- Water: Public
Structural Information
- Architectural Style: Colonial, Traditional
- Structure Type: Detached
- Builder: Toll
- Construction: Combination, HardiPlank Type, Stone
- Basement: Yes
- Basement Entrance: Yes
- Basement Desc.: Fully Finished, Heated, Interior Access, Outside Entrance, Rear Entrance, Walkout Stairs, Daylight, Partial
- Foundation: Concrete Perimeter
- Roof: Shingle
- Windows: Replacement, Sliding
- Doors: Double Entry
- Stories Description: Lower 1, Main, Upper 1
- Square Feet: 5,892
- Sq. Ft. Source: Estimated
- Living Area: 5,892 Sq. Ft.
- Finished Above Grnd: 3,850 Sq. Ft.
- Finished Below Grnd: 2,042 Sq. Ft.
- Year Built: 2007
- Year Built Source: Estimated
- Property Condition: Excellent
Unit Information
Lot Features
- Property View: Garden/Lawn, Trees/Woods
- Lot Size (Acres): 0.37
- Lot Size (Sq. Ft.): 16,117
- Lot Size Source: Estimated
- Zoning: S
- Lot Description: Backs - Open Common Area, Landscaping, Level, Poolside, Private, Rear Yard
- Fencing (Description): Split Rail
Financial Considerations
- Price Per Sq. Ft.: $253.25
- Association Fee: $137
- Assoc Fee Freq.: Monthly
- Assessment Year: 2025
- School Tax: $4,218
- County Tax: $1,109
- County Tax Freq: Annually
- Tax w/Assessment: $703,900
- Tax Amount: $5,545
- Tax Year: 2025
- Terms: Standard Sale
- Tax Total Finished Sq. Ft.: 3850
Disclosures and Reports
- Ownership: Fee Simple
- Exclusions: Personal Property/furniture, All exterior patio furniture
- Inclusions: Pool cover and equipment, two large pots on exterior patio, window treatments, Basement corner table and chair set, Kitchen appliances, Refrigerator in garage, Basement bar refrigerators, washer/dryer, two flat screen televisions and wall mounts in basement - all in as-is condition, no monetary value
- Lot Number: 157
Listed by Keller Williams Real Estate - West Chester, Stephanie Marvel
Sold by Foraker Realty Co., Rosemarie Carlin