This is a carousel with tiles that activate property listing cards. Use the previous and next buttons to navigate.
1/1
$479,900
This is a carousel with tiles that activate property listing cards. Use the previous and next buttons to navigate.
1/1
Property Description
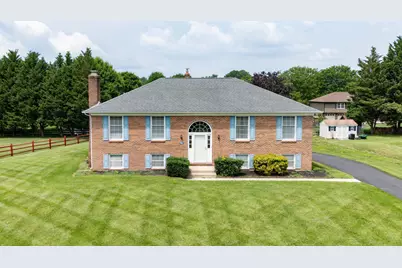
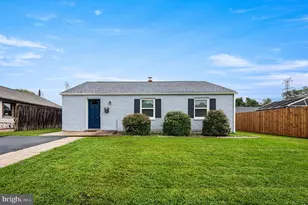
Quality built R.C. Peoples home in the coveted community of Caravel Woods in Appoquinimink school district and close to Lums Pond State Park for outdoor enthusiasts. This lovingly cared for home is on a spacious half acre of land, has three bedrooms, two and a half baths, three season room and two car garage. Impressive curb appeal draws your eye with full brick front, hip roof and driveway repaved in 2025. New front door and side lites welcome you into your new home. Large living room with hardwood floor and crown molding add a touch of elegance. The hardwood floor, crown molding and chair rail highlight the dining area and kitchen. The kitchen is equipped with an easy clean flat top range, range hood, microwave, dishwasher, refrigerator and double bowl stainless steel sink. Spacious countertops and island with breakfast bar, provides you with plenty of room for kitchen gadgets and work space. There is a tile backsplash for easy clean up. The owner's suite is sizable with hardwood floors, two closets (one with built ins,) and a full bathroom with tub/shower. Two more generous size bedrooms with hardwood floor and hall bathroom with tub shower complete the main level. Follow the hardwood stairs and oak rails to the lower level for more living space and amenities. A spacious L shape family room has a brick fireplace with gas insert and wood mantle that is the heart of this room. There is a convenient powder room just by the slider to the three season room. The large three season room is tiled and has panoramic views of the backyard. The laundry room includes the dryer and new washer, has a handy utility sink and room for additional storage. There is an oversized two car garage with windows for natural light and automatic garage door openers. For additional storage there are pull down stairs to the attic and a shed in the backyard. The heater, A/C and thermostat were replaced in 2020. Your new home has a great location, layout and features but may need some cosmetic updating and is priced accordingly and is being sold as is. Close to local amenities like Lums Pond State Park with the largest fresh water lake in Delaware, hiking and equestrian trails, Glasgow Regional Park with walking paths, playgrounds, skate park and seasonal farmer's market, People's Plaza and Fox Run shopping centers. Don't miss out on this opportunity to own this cherished home, book your tour today!
Full Property Details
Full Property Details for 106 Michael Ln
General
- Sold For: $479,900
- Taxes: $1,828 (2025)
- Status: Closed
- Type: Single Family
- Source: BrightMLSPhilly
- MLS ID: DENC2106742
- Added to Site: 52 day(s) ago
Interior
- Rooms/Areas: Living Room, Dining Room, Primary Bedroom, Bedroom 2, Bedroom 3, Kitchen, Family Room, Other
- Interior Features: Attic, Bathroom - Tub Shower, Ceiling Fan(s), Chair Railings, Crown Moldings, Kitchen - Island, Wood Floors, Carpet
- Fireplace: Yes
- Number of Fireplaces: 1
- Appliances: Dishwasher, Dryer, Microwave, Range Hood, Refrigerator, Stove, Washer, Water Heater
Rooms
Bathrooms
- Total Bathrooms: 3
- Full Bathrooms: 2
- Half Bathrooms: 1
- Main Floor Baths: 2
- Main - Full Baths: 2
- Lower Floor Baths: 1
- Lower - 1/2 Baths: 1
Bedrooms
- Total Bedrooms: 3
- Bedrooms Main & Up: 3
Parking
- Garage: Yes
- Garage Spaces: 2
- Total Spaces: 7
- Parking Type: Driveway, Attached Garage
- Garage Description: Garage - Rear Entry, Garage Door Opener, Inside Access, Oversized
Location
- Area: Newark/Glasgow (30905)
- County: NEW CASTLE
- Subdivision: CARAVEL WOODS
- Cross Streets: Honora Dr
- Driving Directions: From Rt 896 (Summit Bridge Rd, ) turn onto Howell School Rd, at traffic circle turn onto Robert C People's Blvd, turn left onto Honora Dr, left onto Michael Ln, home will be on right.
School Information
- School District: Appoquinimink
Heating & Cooling
- Central air: Yes
- Cooling Type: Central A/C
- Cooling Fuel: Electric
- Heating Type: Forced Air
- Heating Fuel: Natural Gas
- Water Heater: Natural Gas
Utilities
- Sewer: Public Sewer
- Water: Public
Structural Information
- Architectural Style: Bi-level
- Structure Type: Detached
- Construction: Brick, Stick Built
- Basement: Yes
- Basement Entrance: Yes
- Basement Desc.: Garage Access, Outside Entrance, Walkout Level, Fully Finished
- Foundation: Block
- Stories Description: Lower 1, Main
- Square Feet: 1,850
- Sq. Ft. Source: Assessor
- Living Area: 1,850 Sq. Ft.
- Finished Above Grnd: 1,500 Sq. Ft.
- Finished Below Grnd: 350 Sq. Ft.
- Year Built: 1992
- Year Built Source: Estimated
Unit Information
Unit 1
- Bathrooms-Lower: 1
Additional Structures
- Other Structures: Shed
Lot Features
- Lot Size (Acres): 0.5
- Lot Size (Sq. Ft.): 21,780
- Lot Size Source: Estimated
- Zoning: NC21
Financial Considerations
- Price Per Sq. Ft.: $326.6
- Assessment Year: 2025
- School Tax: $1,433
- County Tax: $330
- County Tax Freq: Annually
- Tax w/Assessment: $209,300
- Tax Amount: $1,828
- Tax Year: 2025
- Terms: Standard Sale
- Tax Total Finished Sq. Ft.: 1850
Disclosures and Reports
- Ownership: Fee Simple
- Exclusions: Green/White Checked curtains, Furniture negotiable
- Lot Number: 77
Listed by Coldwell Banker Rowley Realtors, Susan Squire
Sold by Patterson-Schwartz-Middletown, Betty J Trumbull

Get Pre-Approved Today
Schools
Schools serving 106 Michael Ln
School District:Appoquinimink School District
| Name | Grades | Distance |
|---|---|---|
Cedar Lane Early Childhood Center 1221 Cedar Lane Road, Middletown, DE 19709 | K- | 5.2 mi |
Waters (Alfred G.) Middle School 1235 Cedar Lane Road, Middletown, DE 19709 | 6-8 | 5.3 mi |
Appoquinimink High School 1080 Bunker Hill Road, Middletown, DE 19709 | 9-12 | 8.4 mi |
Disclaimer:
School attendance boundaries provided by ATTOM Data Solutions and are for reference only. Contact the school directly to verify enrollment eligibility.
Price & Sales History for 106 Michael Ln
Date
Details
Price
Change
Source
8/28/2026
Sold
$479,900
-2.04%
MLS
7/18/2026
Listed
$489,900
—
MLS
Disclaimer: Historical sales information is derived from public records provided by the county offices. Information is not guaranteed and should be independently verified.
106 Michael Lane, Bear, DE 19701 (MLS# DENC2106742) is a Single Family property that was sold at $479,900 on August 28, 2026. Want to learn more about 106 Michael Lane? Do you have questions about finding other Single Family real estate for sale in Bear? You can browse all Bear real estate or contact a Coldwell Banker agent to request more information.