Full Property Details for 109 Pigeon Run Dr
General
- Sold For: $500,000
- Taxes: $3,335 (2025)
- Status: Closed
- Type: Single Family
- Source: BrightMLSPhilly
- MLS ID: DENC2100456
- Added to Site: 177 day(s) ago
Interior
- Number of Rooms: 14
- Rooms/Areas: Living Room, Dining Room, Primary Bedroom, Bedroom 2, Bedroom 3, Bedroom 4, Kitchen, Family Room, Laundry, Office, Recreation Room, Bathroom 1, Bathroom 2, Half Bath
- Fireplace: Yes
- Number of Fireplaces: 1
Rooms
- Total Bathrooms: 3
- Full Bathrooms: 2
- Half Bathrooms: 1
- Upper Floor Baths: 2
- Upper - Full Baths: 2
- Main Floor Baths: 1
- Main - 1/2 Baths: 1
- Total Bedrooms: 4
- Bedrooms Upper: 4
Additional Information
- Pool: Yes
- Private Pool: Yes
- Pool Description: Above Ground
Exterior
- Exterior Features: Hot Tub, Exterior Lighting, Outbuilding(s), Play Equipment, Other
- Porch/Patio/Deck: Enclosed, Patio(s)
Parking
- Garage: Yes
- Garage Spaces: 2
- Total Spaces: 6
- Parking Type: Attached Garage, Driveway, On Street, Detached Garage
- Garage Description: Garage - Front Entry, Garage Door Opener
Location
- Area: Newark/Glasgow (30905)
- County: NEW CASTLE
- Subdivision: PIGEON RUN
- Driving Directions: Rt 7 South to left on Pigeon Run Dr. Home located on the left
School Information
- School District: Colonial
Heating & Cooling
- Central air: Yes
- Cooling Type: Central A/C
- Cooling Fuel: Electric
- Heating Type: 90% Forced Air, Pellet Stove
- Heating Fuel: Propane - Leased
- Water Heater: Tankless
Utilities
- Sewer: On Site Septic
- Water: Public
- Utility Description: Cable TV, Propane
Structural Information
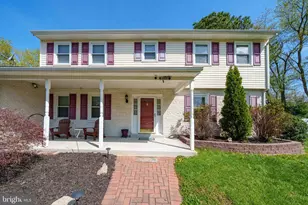
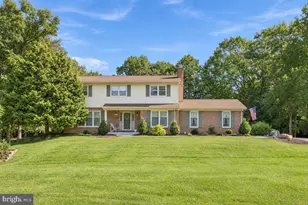
- Architectural Style: Colonial
- Structure Type: Detached
- Construction: Vinyl Siding, Aluminum Siding
- Basement: Yes
- Basement Desc.: Partially Finished
- Foundation: Block
- Stories Description: Lower 1, Main, Upper 1
- Square Feet: 2,300
- Sq. Ft. Source: Assessor
- Living Area: 2,300 Sq. Ft.
- Finished Above Grnd: 2,300 Sq. Ft.
- Year Built: 1978
- Year Built Source: Assessor
Lot Features
- Lot Size (Acres): 0.76
- Lot Size (Sq. Ft.): 33,106
- Lot Size Source: Assessor
- Lot Dimensions: 122.50 x 238.30
- Zoning: NC21
Financial Considerations
- Price Per Sq. Ft.: $221.74
- Assessment Year: 2025
- School Tax: $2,543
- City/TownTax Freq: Annually
- County Tax: $669
- County Tax Freq: Annually
- Tax w/Assessment: $424,300
- Tax Amount: $3,335
- Tax Year: 2025
- Terms: Standard Sale
- Tax Total Finished Sq. Ft.: 2300
Disclosures and Reports
- Ownership: Fee Simple
- Inclusions: All appliances, dining room set including hutch and side table, picnic tables, desk in office, security cameras, alarm system, hot tub and pool (working fine but in as is condition)
- Lot Number: 75
Listed by Long & Foster Real Estate, Inc., Donna Weed
Sold by Empower Real Estate, LLC, Michael L McGavisk






![[Address not provided], New Castle, DE 19720 - Photo 1](https://m.cbhomes.com/p/339/DENC2112306/1d7D3f0ff26d436/s23cc.webp)