This is a carousel with tiles that activate property listing cards. Use the previous and next buttons to navigate.
1/1
$450,000
This is a carousel with tiles that activate property listing cards. Use the previous and next buttons to navigate.
1/1
Property Description
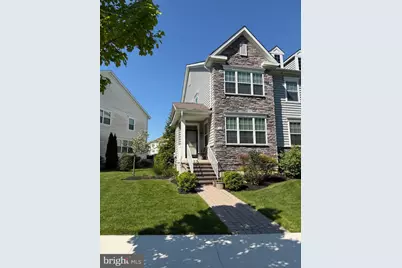
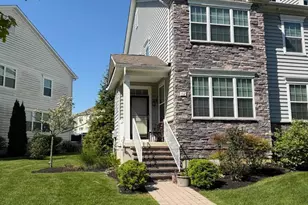
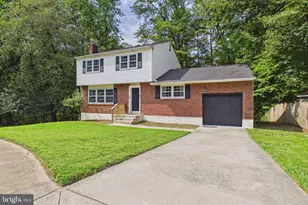
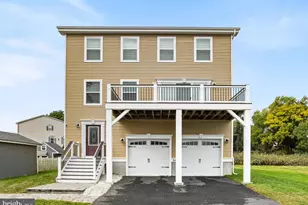
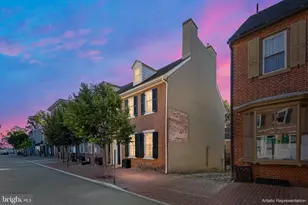
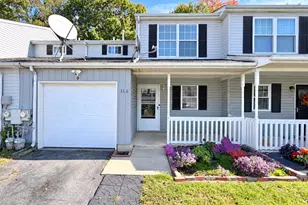
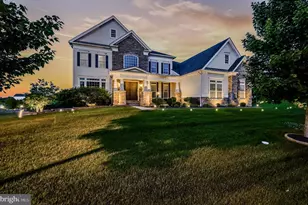
Welcome to Meridian Crossing. This is a 5-bedroom, 2.5-bath twin home featuring a charming stone and vinyl exterior. Step inside just to discover a generously sized living room and dining room, perfect for both everyday living and entertaining. The open-concept kitchen is a standout, complete with an island and elegant 42-inch cherry cabinets. The first floor offers added convenience with a bedroom, powder room, and a stylish barn door feature, making it ideal for guests or flexible living arrangements. Upstairs, you'll find generously sized bedrooms, including a grand primary suite with a private bath, soaking tub, and a large walk-in closet. This home also includes a two-car rear-entry garage and a full basement with rough-in plumbing for an additional bathroom and an egress window-offering endless possibilities for future expansion. There's even extra space perfect for a sunroom to enjoy year-round comfort. With its impressive layout and thoughtful features, this home offers both space and versatility. Don't miss your opportunity-schedule your tour today and make this home yours.
Full Property Details
Full Property Details for 112 Grissom Dr
General
- Sold For: $450,000
- Taxes: $3,664 (2025)
- Status: Closed
- Type: Single Family
- Source: BrightMLSPhilly
- MLS ID: DENC2102466
- Added to Site: 79 day(s) ago
Interior
- Interior Features: Kitchen - Island
- Appliances: Built-In Microwave, Dishwasher, Disposal, Dryer, Microwave, Oven/Range - Electric, Stove, Washer, Water Heater
Rooms
Bathrooms
- Total Bathrooms: 3
- Full Bathrooms: 2
- Half Bathrooms: 1
- Upper Floor Baths: 2
- Upper - Full Baths: 2
- Main Floor Baths: 1
- Main - 1/2 Baths: 1
Bedrooms
- Total Bedrooms: 5
- Bedrooms Upper: 4
- Bedrooms Main & Up: 1
Parking
- Garage: Yes
- Garage Spaces: 2
- Total Spaces: 2
- Parking Type: Attached Garage, Driveway, Off Site, On Street
- Garage Description: Garage - Rear Entry
Location
- Area: Newark/Glasgow (30905)
- County: NEW CASTLE
- Subdivision: MERIDIAN CROSSING
- Driving Directions: From Rt 71 ( Red Lion Rd) turn right onto Old Porter Rd, turn right onto Grissom Dr to 112 on the left.
School Information
- School District: Colonial
Heating & Cooling
- Central air: Yes
- Cooling Type: Central A/C
- Cooling Fuel: Natural Gas
- Heating Type: Forced Air
- Heating Fuel: Natural Gas
- Water Heater: Electric
Utilities
- Sewer: Public Sewer
- Water: Public
Structural Information
- Architectural Style: Contemporary
- Structure Type: Twin/Semi-Detached
- Construction: Vinyl Siding, Aluminum Siding
- Basement: Yes
- Basement Desc.: Unfinished
- Foundation: Concrete Perimeter
- Stories Description: Main, Upper 1
- Square Feet: 3,000
- Sq. Ft. Source: Assessor
- Living Area: 3,000 Sq. Ft.
- Finished Above Grnd: 3,000 Sq. Ft.
- Year Built: 2018
- Year Built Source: Assessor
Lot Features
- Lot Size (Acres): 0.11
- Lot Size (Sq. Ft.): 4,792
- Lot Size Source: Assessor
- Zoning: ST
Financial Considerations
- Price Per Sq. Ft.: $149.97
- Assessment Year: 2025
- School Tax: $2,901
- City/TownTax Freq: Annually
- County Tax: $763
- County Tax Freq: Annually
- Tax w/Assessment: $483,900
- Tax Amount: $3,664
- Tax Year: 2025
- Terms: Standard Sale
- Tax Total Finished Sq. Ft.: 3000
Disclosures and Reports
- Ownership: Fee Simple
- Exclusions: Personal Property
- Inclusions: Washer, Dryer, Stove, Refrigerator, Microwave, and dishwasher
- Lot Number: 146
Listed by RE/MAX Associates-Hockessin, Melinda A Proctor
Sold by EXP Realty, LLC, Lakeisha Cunningham

Get Pre-Approved Today
Schools
Schools serving 112 Grissom Dr
School District:Colonial School District, Delaware City, DE
| Name | Grades | Distance |
|---|---|---|
Wilbur (Kathleen H.) Elementary 4050 Wrangle Hill Road, Bear, DE 19701 | K-5 | 1.8 mi |
Bedford (Gunning) Middle School 801 Cox Neck Road, New Castle, DE 19720 | 6-8 | 4 mi |
Penn (William) High School 713 East Basin Road, New Castle, DE 19720 | 9-12 | 6.8 mi |
Disclaimer:
School attendance boundaries provided by ATTOM Data Solutions and are for reference only. Contact the school directly to verify enrollment eligibility.
Price & Sales History for 112 Grissom Dr
Date
Details
Price
Change
Source
7/06/2026
Sold
$450,000
0.02%
MLS
5/31/2026
Price Reduced
$449,900
-5.28%
MLS
5/05/2026
Listed
$475,000
—
MLS
Disclaimer: Historical sales information is derived from public records provided by the county offices. Information is not guaranteed and should be independently verified.
112 Grissom Drive, Bear, DE 19701 (MLS# DENC2102466) is a Single Family property that was sold at $450,000 on July 06, 2026. Want to learn more about 112 Grissom Drive? Do you have questions about finding other Single Family real estate for sale in Bear? You can browse all Bear real estate or contact a Coldwell Banker agent to request more information.