This is a carousel with tiles that activate property listing cards. Use the previous and next buttons to navigate.
1/1
$525,000
This is a carousel with tiles that activate property listing cards. Use the previous and next buttons to navigate.
1/1
Property Description
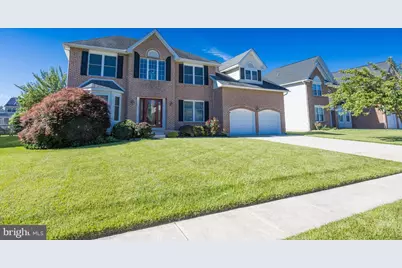
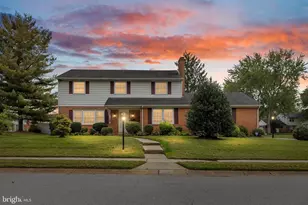
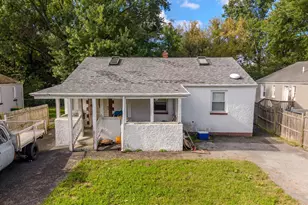
Welcome Home to 115 Hannum Drive, Bear, DE 19701 - Located in the Desirable Oakwood Community! From the moment you arrive, you'll appreciate the curb appeal of this beautifully maintained home featuring a custom front door, manicured landscaping, and a fenced rear yard designed for both relaxation and entertaining. Step inside to a welcoming two-story foyer highlighted by soaring ceilings, abundant natural light, elegant Bruce spruce flooring, plush carpeting, and tasteful recessed lighting throughout. The main level offers a formal dining room for special gatherings, a cozy living room, and a private office accessed through double doors-perfect for working from home or creating a quiet retreat. The spacious two-story family room serves as the heart of the home, featuring a warm wood-burning fireplace and an open, inviting atmosphere. The adjoining eat-in kitchen boasts Corian countertops, a center island, abundant wood cabinetry, generous workspace, a convenient serving area, walk-in pantry, and included Maytag washer and dryer in the nearby main-level laundry room. Enjoy seamless indoor-outdoor living through the new sliding deck door leading to a generously sized Trex deck complete with a roll-down awning-ideal for entertaining, outdoor dining, or simply enjoying the peaceful backyard setting. Upstairs, retreat to the impressive owner's suite featuring double-door entry, a spacious sitting area, an enormous walk-in closet plus an additional auxiliary closet, and a luxurious en-suite bath with dual vanities, a relaxing Jacuzzi soaking tub, and separate stand-up shower. Three additional bedrooms offer comfortable accommodations with approximate dimensions of 11' x 11', 10' x 10', and 12' x 11', complemented by a full hall bath. The unfinished basement will offer the next owner(s) endless possibilities for additional living space and includes a convenient walk-up exit to the rear yard, making it perfect for recreation, entertaining, hobbies, or flexible living arrangements. Additional highlights include a two-car garage w/ a bonus side-yard access door & 4 vehicle off street parking, the enormous rear yard has a shed and mature trees This exceptional Oakwood residence offers the perfect combination of space, comfort, functionality, and outdoor enjoyment. Schedule your private tour today and discover everything this beautiful home has to offer! The Property is being Sold in
Full Property Details
Full Property Details for 115 Hannum Dr
General
- Sold For: $525,000
- HOA FEE: $17/month
- HOA FEE FREQ.: Annually
- Taxes: $3,367 (2025)
- Status: Closed
- Type: Single Family
- Source: BrightMLSPhilly
- MLS ID: DENC2104360
- Added to Site: 95 day(s) ago
Interior
- Fireplace: Yes
- Number of Fireplaces: 1
- Fireplace(s): Wood
- Appliances: Dishwasher, Disposal
Rooms
Bathrooms
- Total Bathrooms: 3
- Full Bathrooms: 2
- Half Bathrooms: 1
- Upper Floor Baths: 2
- Upper - Full Baths: 2
- Main Floor Baths: 1
- Main - 1/2 Baths: 1
Bedrooms
- Total Bedrooms: 4
- Bedrooms Upper: 4
Parking
- Garage: Yes
- Garage Spaces: 2
- Total Spaces: 2
- Parking Type: Attached Garage
- Garage Description: Garage - Front Entry
Location
- Area: New Castle/Red Lion/Del.City (30904)
- County: NEW CASTLE
- Subdivision: OAKWOOD
- Driving Directions: Wrangle Road to Oakwood Blvd left on Moyer Drive right on Hannum
School Information
- School District: Christina
Community
- Association: Yes
Heating & Cooling
- Central air: Yes
- Cooling Type: Central A/C
- Cooling Fuel: Electric
- Heating Type: 90% Forced Air
- Heating Fuel: Electric
- Water Heater: Natural Gas
Utilities
- Sewer: Public Sewer
- Water: Public
Structural Information
- Architectural Style: Colonial
- Structure Type: Detached
- Construction: Brick, Vinyl Siding, Aluminum Siding
- Basement: Yes
- Basement Desc.: Full
- Foundation: Concrete Perimeter
- Stories Description: Main, Upper 1
- Square Feet: 3,050
- Sq. Ft. Source: Assessor
- Living Area: 3,050 Sq. Ft.
- Finished Above Grnd: 3,050 Sq. Ft.
- Year Built: 1996
- Year Built Source: Assessor
Lot Features
- Lot Size (Acres): 0.23
- Lot Size (Sq. Ft.): 10,019
- Lot Size Source: Assessor
- Lot Dimensions: 80.00 x 125.00
- Zoning: NC10
Financial Considerations
- Price Per Sq. Ft.: $178.69
- Association Fee: $200
- Assoc Fee Freq.: Annually
- Assessment Year: 2025
- School Tax: $2,759
- City/TownTax Freq: Annually
- County Tax: $514
- County Tax Freq: Annually
- Tax w/Assessment: $325,900
- Tax Amount: $3,367
- Tax Year: 2025
- Terms: Standard Sale
- Tax Total Finished Sq. Ft.: 3050
Disclosures and Reports
- Ownership: Fee Simple
- Inclusions: Refrigerator, washer, dryer
- Lot Number: 29
Listed by BHHS Fox & Roach-Christiana, Gary Williams
Sold by Century 21 Gold Key Realty, SIDONIA SHAW

Get Pre-Approved Today
Schools
Schools serving 115 Hannum Dr
School District:Christina School District
| Name | Grades | Distance |
|---|---|---|
Keene (William B.) Elementary School 200 LaGrange Avenue, Newark, DE 19702 | K-5 | 1.9 mi |
Gauger-Cobbs Middle School 50 Gender Road, Newark, DE 19713 | 6-8 | 4.6 mi |
Glasgow High School 1901 South College Avenue, Newark, DE 19702 | 9-12 | 3.6 mi |
Disclaimer:
School attendance boundaries provided by ATTOM Data Solutions and are for reference only. Contact the school directly to verify enrollment eligibility.
Price & Sales History for 115 Hannum Dr
Date
Details
Price
Change
Source
8/21/2026
Sold
$525,000
-3.67%
MLS
6/10/2026
Price Increased
$545,000
3.81%
MLS
6/05/2026
Listed
$525,000
—
MLS
Disclaimer: Historical sales information is derived from public records provided by the county offices. Information is not guaranteed and should be independently verified.
115 Hannum Drive, Bear, DE 19701 (MLS# DENC2104360) is a Single Family property that was sold at $525,000 on August 21, 2026. Want to learn more about 115 Hannum Drive? Do you have questions about finding other Single Family real estate for sale in Bear? You can browse all Bear real estate or contact a Coldwell Banker agent to request more information.