This is a carousel with tiles that activate property listing cards. Use the previous and next buttons to navigate.
1/1
$565,000
This is a carousel with tiles that activate property listing cards. Use the previous and next buttons to navigate.
1/1
Property Description
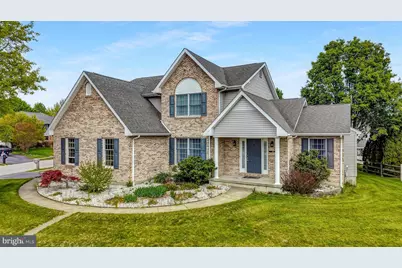
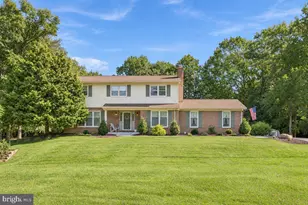
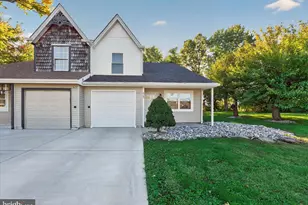
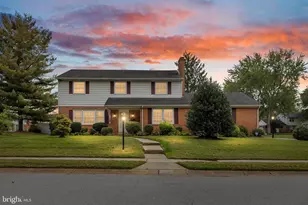
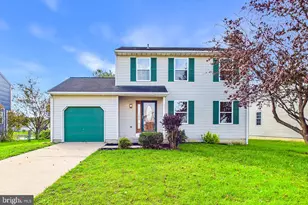
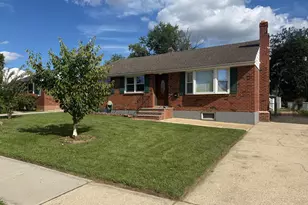
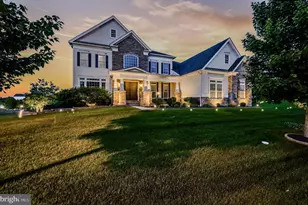
Welcome to Mansion Farms! This well-maintained home sits on a desirable corner lot just two doors down from the community pond and playground-perfectly positioned for both convenience and outdoor enjoyment. Inside, you'll find 4 bedrooms, 2.5 bathrooms, and a functional layout designed for everyday living. The main floor has true oak hardwood flooring and a beautiful gas fireplace. The kitchen features a convenient pantry for added storage, and just off the 2-car attached garage, a spacious mudroom helps keep everything organized. The partially finished basement offers additional flexible space, including a dedicated office-ideal for working from home, a gym, or bonus living area. The home also includes a Nest thermostat and smart garage door opener for modern convenience. Major systems have been updated, with a newer HVAC system and hot water heater for peace of mind. The spacious primary suite features a walk-in closet, as well as a walk-in shower and relaxing soaking tub, creating the perfect retreat at the end of the day. Seller is offering a Home Warranty for Buyer for extra Peace of Mind!
Full Property Details
Full Property Details for 116 Greenbrier Dr
General
- Sold For: $565,000
- HOA FEE: $13/month
- HOA FEE FREQ.: Annually
- Taxes: $4,187 (2025)
- Status: Closed
- Type: Single Family
- Source: BrightMLSPhilly
- MLS ID: DENC2101422
- Added to Site: 182 day(s) ago
Interior
- Fireplace: Yes
- Number of Fireplaces: 1
Rooms
Bathrooms
- Total Bathrooms: 3
- Full Bathrooms: 2
- Half Bathrooms: 1
- Upper Floor Baths: 2
- Upper - Full Baths: 2
- Main Floor Baths: 1
- Main - 1/2 Baths: 1
Bedrooms
- Total Bedrooms: 4
- Bedrooms Upper: 4
Parking
- Garage: Yes
- Garage Spaces: 2
- Total Spaces: 6
- Parking Type: Attached Garage, Driveway
- Garage Description: Garage - Side Entry
Location
- Area: Newark/Glasgow (30905)
- County: NEW CASTLE
- Subdivision: MANSION FARMS
- Driving Directions: Use GPS, house is on the corner, 2 lots down from playground
School Information
- School District: Appoquinimink
Community
- Association: Yes
Heating & Cooling
- Central air: Yes
- Cooling Type: Central A/C
- Cooling Fuel: Electric
- Heating Type: Forced Air
- Heating Fuel: Natural Gas
- Water Heater: Electric
Utilities
- Sewer: Public Sewer
- Water: Public
Structural Information
- Architectural Style: Contemporary
- Structure Type: Detached
- Construction: Brick, Vinyl Siding
- Basement: Yes
- Basement Desc.: Full, Partially Finished
- Foundation: Concrete Perimeter
- Stories Description: Main, Upper 1
- Square Feet: 2,525
- Sq. Ft. Source: Assessor
- Living Area: 2,525 Sq. Ft.
- Finished Above Grnd: 2,525 Sq. Ft.
- Year Built: 2000
- Year Built Source: Assessor
Lot Features
- Lot Size (Acres): 0.28
- Lot Size (Sq. Ft.): 12,197
- Lot Size Source: Assessor
- Lot Dimensions: 99.80 x 117.60
- Zoning: NC6.5
Financial Considerations
- Price Per Sq. Ft.: $225.74
- Association Fee: $150
- Assoc Fee Freq.: Annually
- Assessment Year: 2025
- School Tax: $3,283
- City/TownTax Freq: Annually
- County Tax: $755
- County Tax Freq: Annually
- Tax w/Assessment: $479,300
- Tax Amount: $4,187
- Tax Year: 2025
- Terms: Standard Sale
- Tax Total Finished Sq. Ft.: 2525
Disclosures and Reports
- Ownership: Fee Simple
- Lot Number: 78
Listed by First Coast Realty LLC, Dallas Marcum
Sold by Crown Homes Real Estate, Juan Soto
Get Pre-Approved Today
Schools
Schools serving 116 Greenbrier Dr
School District:Appoquinimink School District
| Name | Grades | Distance |
|---|---|---|
Cedar Lane Early Childhood Center 1221 Cedar Lane Road, Middletown, DE 19709 | K- | 5.9 mi |
Waters (Alfred G.) Middle School 1235 Cedar Lane Road, Middletown, DE 19709 | 6-8 | 5.9 mi |
Appoquinimink High School 1080 Bunker Hill Road, Middletown, DE 19709 | 9-12 | 8.8 mi |
Disclaimer:
School attendance boundaries provided by ATTOM Data Solutions and are for reference only. Contact the school directly to verify enrollment eligibility.
Price & Sales History for 116 Greenbrier Dr
Date
Details
Price
Change
Source
10/05/2026
Sold
$565,000
-0.88%
MLS
8/03/2026
Price Reduced
$570,000
-0.87%
MLS
7/09/2026
Price Reduced
$575,000
-1.71%
MLS
5/26/2026
Price Reduced
$585,000
-1.35%
MLS
5/12/2026
Price Reduced
$593,000
-0.84%
MLS
4/25/2026
Listed
$598,000
—
MLS
Disclaimer: Historical sales information is derived from public records provided by the county offices. Information is not guaranteed and should be independently verified.
116 Greenbrier Drive, Bear, DE 19701 (MLS# DENC2101422) is a Single Family property that was sold at $565,000 on October 05, 2026. Want to learn more about 116 Greenbrier Drive? Do you have questions about finding other Single Family real estate for sale in Bear? You can browse all Bear real estate or contact a Coldwell Banker agent to request more information.