This is a carousel with tiles that activate property listing cards. Use the previous and next buttons to navigate.
1/27
$540,000
This is a carousel with tiles that activate property listing cards. Use the previous and next buttons to navigate.
1/27
Property Description
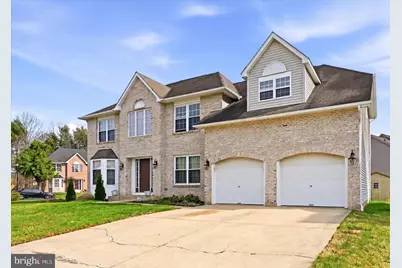
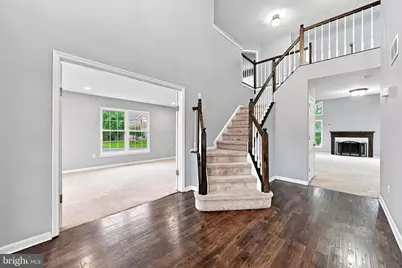
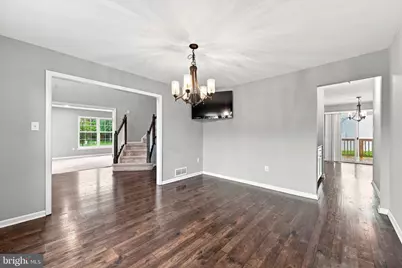
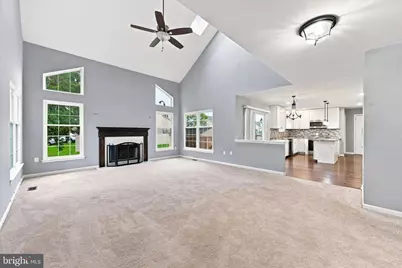
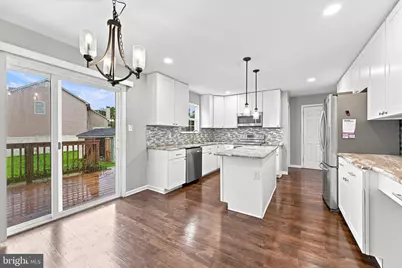
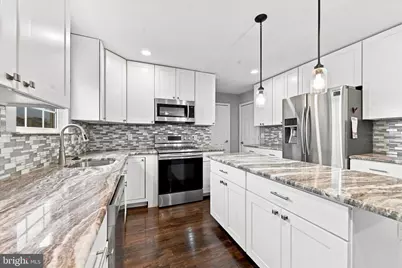
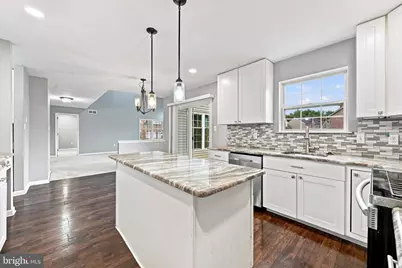
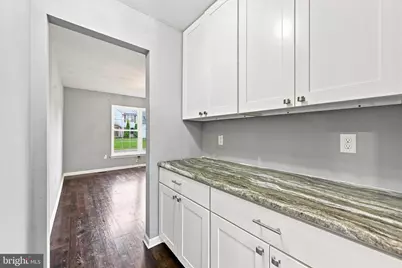
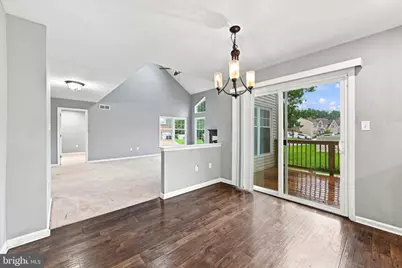
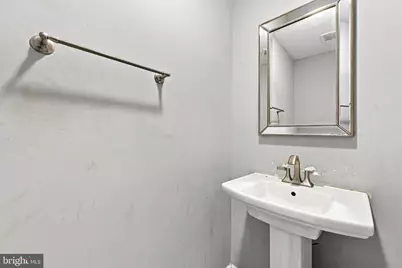
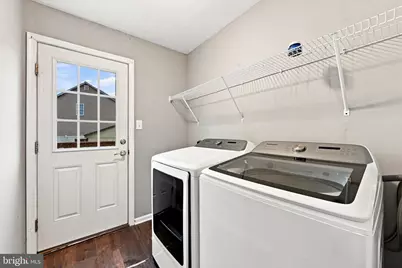
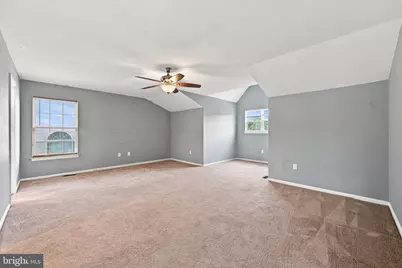
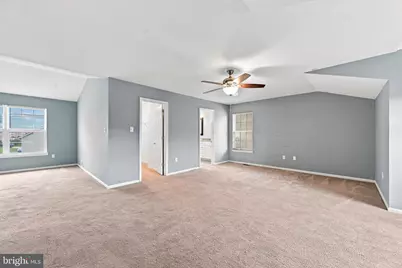
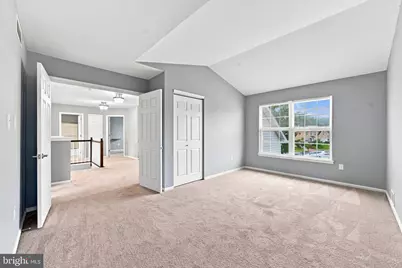
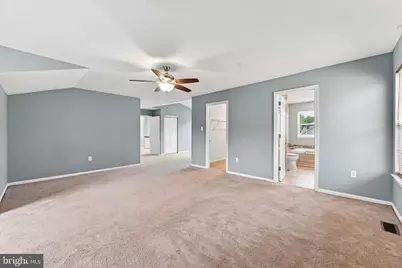
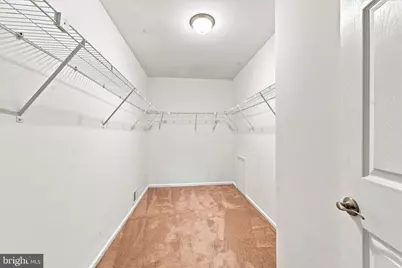
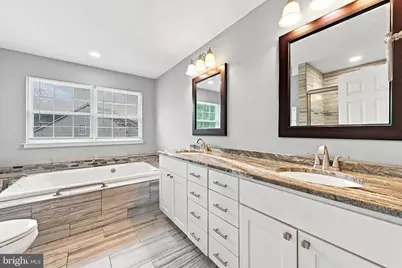
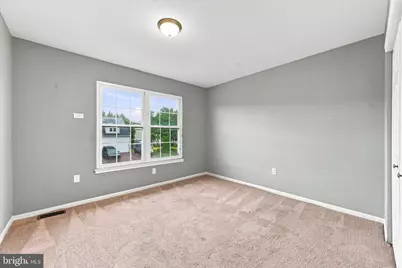
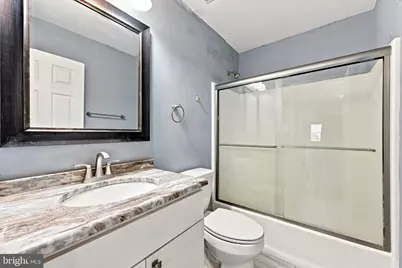
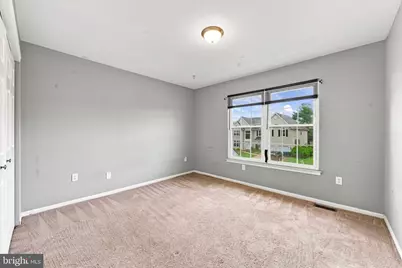
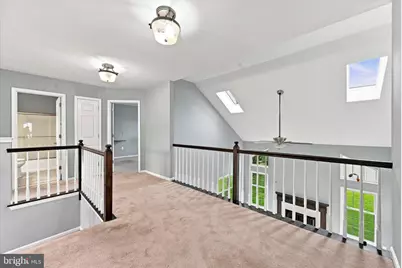
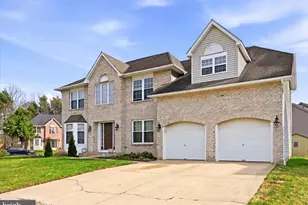
Welcome to 125 Hannum Drive, nestled on a large corner lot in the desirable Oakwood subdivision. This stunning Colonial-style home offers 3,200 sq. ft. of elegant, thoughtfully designed living space, perfect for modern family life. Step into the two-story foyer and immediately feel the open, welcoming flow of the home. The formal living room features French doors and provides a refined yet cozy space for reading or hosting guests. An additional set of French doors lead directly into the office/den, perfect for dual work-from-home setups, homeschooling, or a private retreat without sacrificing accessibility. Across the foyer, the casual dining room offers a warm, inviting area for everyday meals or hosting holiday meals. The gourmet kitchen is a chef's dream, featuring white shaker-style cabinetry, granite countertops, a large island, and stainless steel appliances including a built-in microwave, gas range, and dishwasher. An adjacent eating area with sliders opens directly to a large deck overlooking the expansive rear corner lot-ideal for outdoor entertaining, morning coffee, or summer barbecues. A butler's pantry provides extra storage and a perfect coffee or tea station, while the first-floor laundry adds everyday convenience. The centerpiece of the home is the dramatic two-story family room, featuring a wood-burning fireplace, a wall of windows, and dual skylights, creating a bright yet inviting atmosphere for gatherings and everyday living. Upstairs, the owner's suite is a true retreat with a sitting area, large walk-in closet, and a spa-like en-suite bathroom complete with a soaking tub, separate tiled shower, and dual vanity. All secondary bedrooms are generously sized and fully carpeted. An updated hall bathroom features an updated vanity and shower/tub combo. The second-floor bridge overlooking the family room adds architectural elegance, and the updated hall bathroom offers a modern, refreshed space for family and guests. The partially finished basement includes a finished recreation area along with a large unfinished space, ideal for storage or ready to be customized into a media room, playroom, home gym, or additional living space. Outside, the large rear corner lot provides plenty of space for summer BBQs, gardening, relaxing, or playing with furry friends. Additional features include a two-car garage, private two-car driveway, and two storage sheds. With its seamless blend of formal and casual living, thoughtful layout, and versatile spaces inside and out, 125 Hannum Drive offers the perfect balance of comfort, functionality, and style. Schedule your showing today!
Full Property Details
Full Property Details for 125 Hannum Dr
General
- Price: $540,000
- HOA FEE: $17/month
- HOA FEE FREQ.: Annually
- Taxes: $5,332 (2025)
- Status: Active
- Type: Single Family
- Source: BrightMLSPhilly
- MLS ID: DENC2100546
- Updated: 5/14/2026
- Added to Site: 45 day(s) ago
Interior
- Number of Rooms: 7
- Rooms/Areas: Bedroom 2, Bedroom 3, Bedroom 4, Bedroom 1, Bathroom 1, Bathroom 2, Half Bath
- Fireplace: Yes
- Number of Fireplaces: 1
- Fireplace(s): Wood
- Appliances: Built-In Microwave, Dryer, Oven/Range - Gas, Stainless Steel Appliances, Washer, Dishwasher
- Flooring: Hardwood, Carpet
Rooms
Bathrooms
- Total Bathrooms: 3
- Full Bathrooms: 2
- Half Bathrooms: 1
- Upper Floor Baths: 2
- Upper - Full Baths: 2
- Main Floor Baths: 1
- Main - 1/2 Baths: 1
Bedrooms
- Total Bedrooms: 4
- Bedrooms Upper: 4
Exterior
- Porch/Patio/Deck: Deck(s)
Parking
- Garage: Yes
- Garage Spaces: 2
- Total Spaces: 4
- Parking Type: Attached Garage, Driveway
- Garage Description: Garage - Front Entry, Inside Access
Location
- Area: Newark/Glasgow (30905)
- County: NEW CASTLE
- Subdivision: OAKWOOD
- Driving Directions: GPS to 125 Hannum Drive
School Information
- School District: Christina
Community
- Association: Yes
- Assoc. Fees Include: Common Area Maintenance
Heating & Cooling
- Central air: Yes
- Cooling Type: Central A/C
- Cooling Fuel: Electric
- Heating Type: Forced Air
- Heating Fuel: Natural Gas
- Water Heater: Electric
Utilities
- Sewer: Public Sewer
- Water: Public
Structural Information
- Architectural Style: Colonial
- Structure Type: Detached
- Construction: Brick, Vinyl Siding
- Basement: Yes
- Basement Desc.: Partially Finished
- Foundation: Other
- Stories Description: Main, Upper 1
- Square Feet: 4,382
- Sq. Ft. Source: Estimated
- Living Area: 3,700 Sq. Ft.
- Finished Above Grnd: 3,200 Sq. Ft.
- Finished Below Grnd: 500 Sq. Ft.
- Year Built: 1994
- Year Built Source: Estimated
Additional Structures
- Other Structures: Shed
Lot Features
- Lot Size (Acres): 0.27
- Lot Size (Sq. Ft.): 11,761
- Lot Size Source: Estimated
- Lot Dimensions: 114.60 x 125.00
- Zoning: NC10
- Lot Description: Corner
Financial Considerations
- Price Per Sq. Ft.: $168.75
- Association Fee: $200
- Assoc Fee Freq.: Annually
- Assessment Year: 2025
- School Tax: $4,370
- County Tax: $813
- County Tax Freq: Annually
- Tax w/Assessment: $516,100
- Tax Amount: $5,332
- Tax Year: 2025
- Tax Total Finished Sq. Ft.: 3200
Disclosures and Reports
- Ownership: Fee Simple
- Inclusions: Refrigerator, Washer, Dryer
- Lot Number: 14
Listed by Luxe Real Estate LLC, Michelle Phillips

Get Pre-Approved Today
Schools
Schools serving 125 Hannum Dr
School District:Christina School District
| Name | Grades | Distance |
|---|---|---|
Keene (William B.) Elementary School 200 LaGrange Avenue, Newark, DE 19702 | K-5 | 2 mi |
Gauger-Cobbs Middle School 50 Gender Road, Newark, DE 19713 | 6-8 | 4.6 mi |
Glasgow High School 1901 South College Avenue, Newark, DE 19702 | 9-12 | 3.6 mi |
Disclaimer:
School attendance boundaries provided by ATTOM Data Solutions and are for reference only. Contact the school directly to verify enrollment eligibility.
Price & Sales History for 125 Hannum Dr
Date
Details
Price
Change
Source
4/11/2026
Listed
$540,000
35%
MLS
1/16/2020
Sold
$400,000
—
Public Record
Disclaimer: Historical sales information is derived from public records provided by the county offices. Information is not guaranteed and should be independently verified.
Tax History
Tax History for 125 Hannum Dr
Year
Property Taxes
Change
Tax Assessment
Change
2025
$4,351
4%
$516,100
443%
2024
$4,179
3%
$95,100
—
2023
$4,070
1%
$95,100
—
2022
$4,042
2%
$95,100
—
2021
$3,955
3%
$95,100
—
2020
$3,846
-12%
$95,100
—
2019
$4,348
30%
$95,100
—
2018
$3,335
4%
$95,100
—
2017
$3,220
1%
$95,100
—
2016
$3,195
9%
$95,100
—
2015
$2,922
—
$95,100
—
2014
$2,924
4%
$95,100
—
2013
$2,815
—
$95,100
—
Disclaimer: Historical tax information is derived from public records provided by the county offices. Information is not guaranteed and should be independently verified.
Estimate the Cost
Estimate the Cost for 125 Hannum Dr
125 Hannum Drive, Bear, DE 19701 (MLS# DENC2100546) is a Single Family property with 4 bedrooms, 2 full bathrooms and 1 partial bathroom. 125 Hannum Drive is currently listed for $540,000 and was received on April 11, 2026. Want to learn more about 125 Hannum Drive? Do you have questions about finding other Single Family real estate for sale in Bear? You can browse all Bear real estate or contact a Coldwell Banker agent to request more information.