This is a carousel with tiles that activate property listing cards. Use the previous and next buttons to navigate.
1/1
$550,000
This is a carousel with tiles that activate property listing cards. Use the previous and next buttons to navigate.
1/1
Property Description
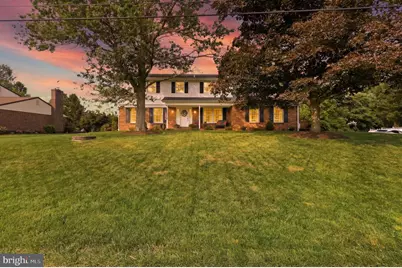
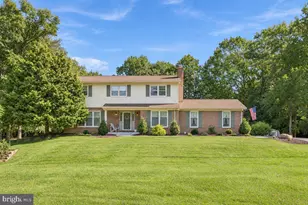
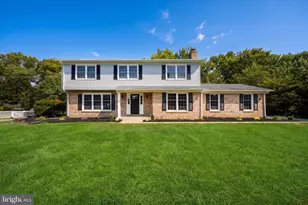
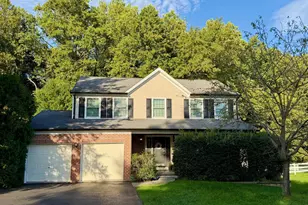
Welcome to timeless elegance! The previous buyer's mortgage just fell through, making way for you to buy this home! This is the home that you have been waiting for! Situated on a beautifully landscaped .56-acre lot, this meticulously maintained 4-bedroom, 2.5-bath colonial seamlessly blends classic charm with thoughtful modern updates. From the moment you arrive, you'll be pleasantly surprised by the stately brick-front exterior, mature shade trees, and welcoming covered front porch. Step inside to discover a home filled with warmth and quality craftsmanship, featuring rich hardwood floors, crown molding, spacious living areas, and an inviting floor plan designed for everyday living! The heart of the home is the beautifully renovated kitchen, complete with crisp white Kemper cabinetry, quartz countertops, subway tile backsplash, stainless steel appliances, a farmhouse sink with a Weymouth faucet, a Fisher and Paykel stove, recessed lighting, and a large center island-perfect for gathering with family and friends. Just beyond the kitchen, escape to the spectacular four-season sunroom. Walls of windows, French doors, a stunning coffered ceiling, and slate tile flooring create a light-filled retreat you'll enjoy year-round while overlooking the expansive backyard. The inviting family room offers timeless character with exposed wood beams, custom built-in bookcases, and a beautiful brick fireplace, creating the perfect setting for relaxing evenings at home. Upstairs, you'll find four generously sized bedrooms. Step into each room to discover its own personal design. The primary bedroom is sure to please with an upgraded private bath. The finished lower level provides exceptional additional living space ideal for a media room, game room, fitness area, home office, or playroom, while still offering ample storage. Outside, the oversized lot provides the perfect combination of privacy and open space for entertaining, gardening, outdoor recreation, or simply enjoying the peaceful surroundings. Lovingly maintained and beautifully updated throughout, this move-in-ready home offers the perfect balance of timeless architecture, modern amenities, and exceptional indoor and outdoor living. Opportunities like this are rare-schedule your private tour today!
Full Property Details
Full Property Details for 133 Carlotta Dr
General
- Sold For: $550,000
- HOA FEE: $3/month
- HOA FEE FREQ.: Annually
- Taxes: $4,652 (2025)
- Status: Closed
- Type: Single Family
- Source: BrightMLSPhilly
- MLS ID: DENC2107290
- Added to Site: 92 day(s) ago
Interior
- Rooms/Areas: Living Room, Dining Room, Primary Bedroom, Bedroom 2, Bedroom 3, Kitchen, Family Room, Bedroom 1, Sun/Florida Room, Exercise Room, Laundry, Recreation Room, Storage Room, Utility Room
- Fireplace: Yes
- Number of Fireplaces: 1
- Flooring: Carpet, Ceramic Tile, Hardwood, Luxury Vinyl Plank
Rooms
Bathrooms
- Total Bathrooms: 3
- Full Bathrooms: 2
- Half Bathrooms: 1
- Upper Floor Baths: 2
- Upper - Full Baths: 2
- Main Floor Baths: 1
- Main - 1/2 Baths: 1
Bedrooms
- Total Bedrooms: 4
- Bedrooms Upper: 4
Parking
- Parking Type: Driveway
Location
- Area: New Castle/Red Lion/Del.City (30904)
- County: NEW CASTLE
- Cross Streets: Porter Road
- Driving Directions: See Map
School Information
- School District: Christina
Community
- Association: Yes
Heating & Cooling
- Central air: Yes
- Cooling Type: Central A/C
- Cooling Fuel: Electric
- Heating Type: 90% Forced Air
- Heating Fuel: Electric
- Water Heater: Electric
Utilities
- Sewer: Public Sewer
- Water: Public
Structural Information
- Architectural Style: Colonial
- Structure Type: Detached
- Construction: Brick, Vinyl Siding
- Basement: Yes
- Basement Entrance: Yes
- Basement Desc.: Full, Outside Entrance, Partially Finished, Sump Pump
- Foundation: Block
- Roof: Asphalt
- Walls/Ceilings: Dry Wall
- Stories Description: Main, Upper 1
- Square Feet: 2,790
- Sq. Ft. Source: Estimated
- Living Area: 2,790 Sq. Ft.
- Finished Above Grnd: 2,375 Sq. Ft.
- Finished Below Grnd: 415 Sq. Ft.
- Basement Finished: 50%
- Year Built: 1972
- Year Built Source: Assessor
Lot Features
- Lot Size (Acres): 0.56
- Lot Size (Sq. Ft.): 24,394
- Lot Size Source: Assessor
- Lot Dimensions: 111.40 x 248.00
- Zoning: NC21
Financial Considerations
- Price Per Sq. Ft.: $231.58
- Association Fee: $40
- Assoc Fee Freq.: Annually
- Assessment Year: 2025
- School Tax: $3,812
- City/TownTax Freq: Annually
- County Tax: $710
- County Tax Freq: Annually
- Tax w/Assessment: $450,200
- Tax Amount: $4,652
- Tax Year: 2025
- Terms: Standard Sale
- Tax Total Finished Sq. Ft.: 2375
Disclosures and Reports
- Ownership: Fee Simple
- Inclusions: All appliances included
- Lot Number: 122
Listed by Century 21 Gold Key Realty, Danielle L Benson and Century 21 Gold Key Realty, Morgan Benson
Sold by VRA Realty, Teresa Marie Foster
Get Pre-Approved Today
Schools
Schools serving 133 Carlotta Dr
School District:Christina School District
| Name | Grades | Distance |
|---|---|---|
Keene (William B.) Elementary School 200 LaGrange Avenue, Newark, DE 19702 | K-5 | 1.8 mi |
Gauger-Cobbs Middle School 50 Gender Road, Newark, DE 19713 | 6-8 | 4.8 mi |
Glasgow High School 1901 South College Avenue, Newark, DE 19702 | 9-12 | 3.5 mi |
Disclaimer:
School attendance boundaries provided by ATTOM Data Solutions and are for reference only. Contact the school directly to verify enrollment eligibility.
Price & Sales History for 133 Carlotta Dr
Date
Details
Price
Change
Source
10/05/2026
Sold
$550,000
—
MLS
7/24/2026
Listed
$550,000
—
MLS
Disclaimer: Historical sales information is derived from public records provided by the county offices. Information is not guaranteed and should be independently verified.
133 Carlotta Drive, Bear, DE 19701 (MLS# DENC2107290) is a Single Family property that was sold at $550,000 on October 05, 2026. Want to learn more about 133 Carlotta Drive? Do you have questions about finding other Single Family real estate for sale in Bear? You can browse all Bear real estate or contact a Coldwell Banker agent to request more information.