Full Property Details for 133 Channing Dr
General
- Sold For: $325,000
- HOA FEE: $2/month
- HOA FEE FREQ.: Annually
- Taxes: $2,152 (2025)
- Status: Closed
- Type: Single Family
- Source: BrightMLSPhilly
- MLS ID: DENC2101362
- Added to Site: 176 day(s) ago
Interior
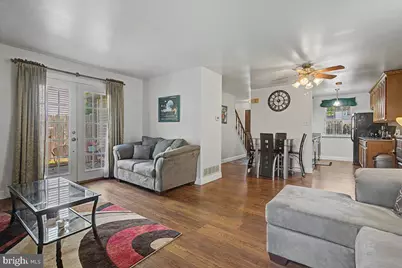
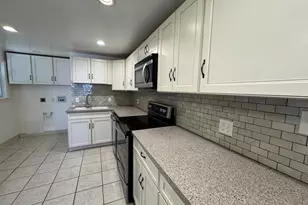
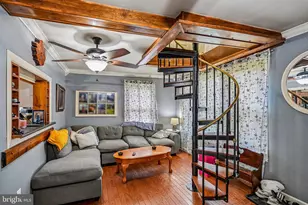
- Rooms/Areas: Living Room, Kitchen, Half Bath
- Interior Features: Combination Dining/Living
- Fireplace: Yes
- Number of Fireplaces: 1
- Fireplace(s): Electric
- Appliances: Dishwasher, Oven/Range - Electric, Washer, Water Heater - High-Efficiency, Refrigerator, Dryer - Electric, Oven - Self Cleaning
- Flooring: Carpet, Engineered Wood, Hardwood, Luxury Vinyl Plank, Vinyl
Rooms
- Total Bathrooms: 2
- Full Bathrooms: 1
- Half Bathrooms: 1
- Upper Floor Baths: 1
- Upper - Full Baths: 1
- Main Floor Baths: 1
- Main - 1/2 Baths: 1
- Total Bedrooms: 3
- Bedrooms Upper: 3
Additional Information
Exterior
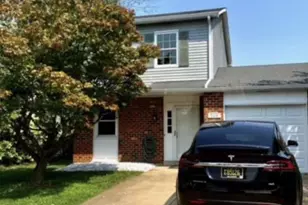
- Exterior Features: Gutter System, Sidewalks, Street Lights
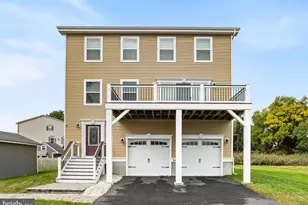
- Porch/Patio/Deck: Porch(es)
Parking
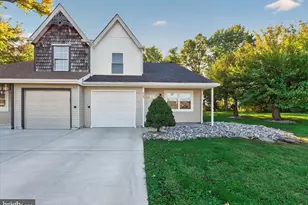
- Garage: Yes
- Garage Spaces: 1
- Total Spaces: 3
- Parking Type: Attached Garage, Driveway, On Street
- Garage Description: Garage - Front Entry, Inside Access
Location
- Area: Newark/Glasgow (30905)
- County: NEW CASTLE
- Subdivision: BUCKLEY
- Cross Streets: Brandon
- Driving Directions: From Rte 1 US 40 East (Pulaski Hwy) - Enter address into GPS Right on Buckley Blvd Follow Buckley Blvd to Left on Brandon, Quick Right onto Channing 2 min (0.3 mi) 133 Channing Dr. will be on the right
- Location Details: Suburban
School Information
- School District: Colonial
Community
- Association: Yes
- Assoc. Name: BUCKLEY CIVIC ASSOCIATION
- Assoc. Fees Include: Common Area Maintenance, Other
Heating & Cooling
- Central air: Yes
- Cooling Type: Central A/C
- Cooling Fuel: Electric
- Heating Type: Forced Air, Heat Pump(s)
- Heating Fuel: Electric
- Water Heater: Electric
Utilities
- Sewer: Public Sewer
- Water: Public
- Utility Description: Cable TV
Structural Information
- Architectural Style: Colonial, Traditional
- Structure Type: Detached
- Construction: Brick Front, Combination, Mixed Plumbing, Copper Plumbing, Aluminum Siding, Vinyl Siding
- Basement: Yes
- Basement Desc.: Full
- Foundation: Block, Slab
- Roof: Pitched, Shingle
- Walls/Ceilings: Dry Wall
- Windows: Replacement, Vinyl Clad, Double Pane
- Doors: French
- Stories Description: Main, Upper 1
- Square Feet: 1,425
- Sq. Ft. Source: Estimated
- Living Area: 1,425 Sq. Ft.
- Finished Above Grnd: 1,025 Sq. Ft.
- Finished Below Grnd: 400 Sq. Ft.
- Basement Finished: 95%
- Year Built: 1984
- Year Built Source: Estimated
- Property Condition: Very Good
Lot Features
- Lot Size (Acres): 0.09
- Lot Size (Sq. Ft.): 3,920
- Lot Size Source: Estimated
- Lot Dimensions: 100/40
- Zoning: NCSD-PUD
- Lot Description: Front Yard, Level, Open, Rear Yard
- Fencing (Description): Rear, Wood, Privacy
Financial Considerations
- Price Per Sq. Ft.: $317.07
- Association Fee: $25
- Assoc Fee Freq.: Annually
- Assessment Year: 2025
- School Tax: $1,641
- County Tax: $432
- County Tax Freq: Annually
- Tax w/Assessment: $273,800
- Tax Amount: $2,152
- Tax Year: 2025
- Terms: Standard Sale
- Tax Total Finished Sq. Ft.: 1025
Disclosures and Reports
- Ownership: Fee Simple
- Inclusions: Kitchen Refrigerator, washer & dryer and microwave, lower level refrigerator/freezer, 3 TVs with Wall mounts/brackets, & if Buyer wishes, the electric fireplace in the Living Room (all in "as is" condition).
- Lot Number: 123
Listed by BHHS Fox & Roach-Greenville, Sharon Satterfield
Sold by Realty Plus Associates, Lisa M St Clair-Kimmey