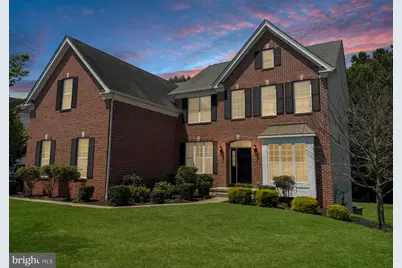
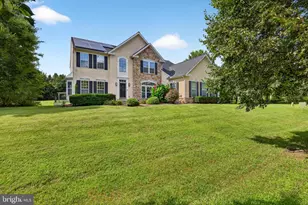
Full Property Details for 1443 Olmsted Dr
General
- Price: $749,000
- HOA FEE: $137/month
- Taxes: $5,069 (2025)
- Status: Pending
- Type: Single Family
- Source: BrightMLSPhilly
- MLS ID: DENC2107898
- Updated: 10/5/2026
- Added to Site: 73 day(s) ago
Interior
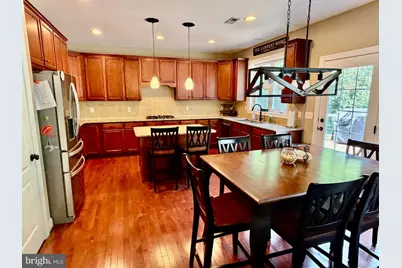
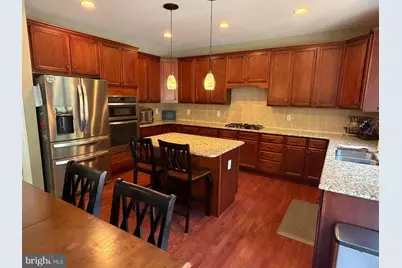
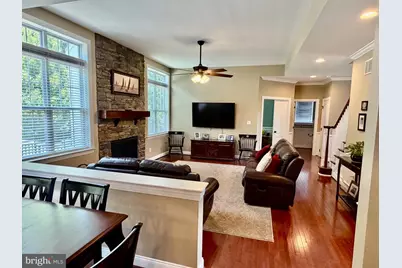
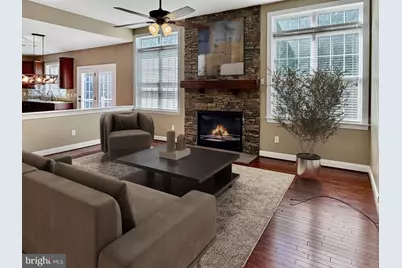
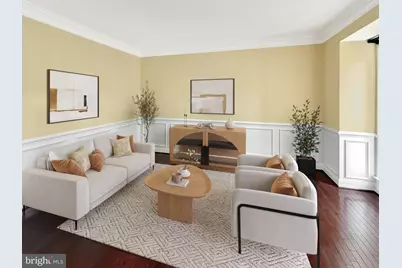
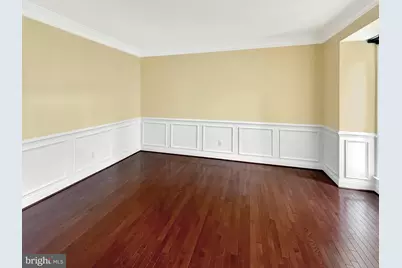
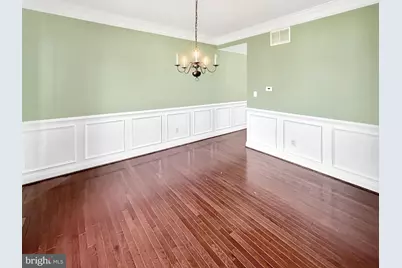
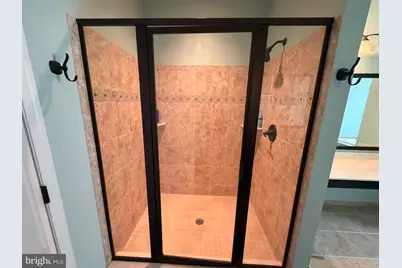
- Interior Features: Bathroom - Walk-In Shower, Bathroom - Soaking Tub, Breakfast Area, Ceiling Fan(s), Chair Railings, Crown Moldings, Family Room Off Kitchen, Floor Plan - Open, Formal/Separate Dining Room, Kitchen - Island, Kitchen - Table Space, Pantry
- Fireplace: Yes
- Number of Fireplaces: 1
- Fireplace(s): Gas/Propane
- Appliances: Built-In Microwave, Cooktop, Dishwasher, Disposal, Dryer, Oven - Wall, Refrigerator, Stainless Steel Appliances, Washer, Water Heater
- Flooring: Hardwood, Carpet
Rooms
- Total Bathrooms: 3
- Full Bathrooms: 2
- Half Bathrooms: 1
- Main Floor Baths: 3
- Main - Full Baths: 2
- Main - 1/2 Baths: 1
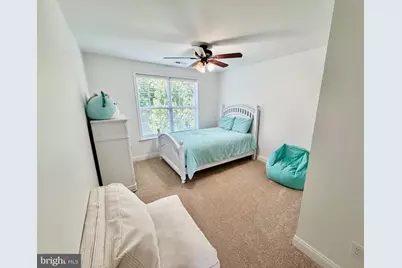
- Total Bedrooms: 4
- Bedrooms Main & Up: 4
Exterior
- Exterior Features: Sidewalks, Street Lights
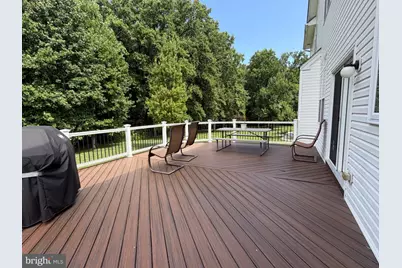
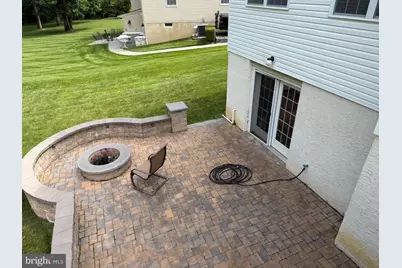
- Porch/Patio/Deck: Patio(s), Deck(s)
Parking
- Garage: Yes
- Garage Spaces: 3
- Total Spaces: 3
- Parking Features: Asphalt Driveway
- Parking Type: Attached Garage
- Garage Description: Garage - Side Entry, Garage Door Opener, Inside Access
Location
- Area: New Castle/Red Lion/Del.City (30904)
- County: NEW CASTLE
- Subdivision: RED LION CHASE
- Driving Directions: McCoy road to entrance of Woodlands at Olmsted Rd.
- Direction Faces: East
School Information
- School District: Colonial
Community
Heating & Cooling
- Central air: Yes
- Cooling Type: Central A/C
- Cooling Fuel: Natural Gas
- Heating Type: 90% Forced Air
- Heating Fuel: Natural Gas
- Water Heater: Natural Gas
Utilities
- Sewer: Public Sewer
- Water: Public
Structural Information
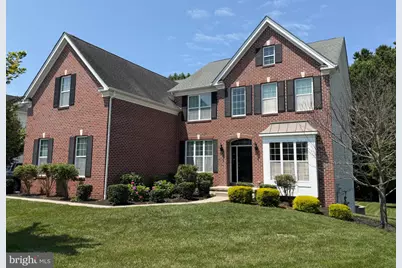
- Architectural Style: Colonial
- Structure Type: Detached
- Construction: Brick Front, Vinyl Siding
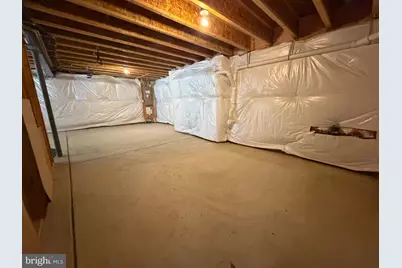
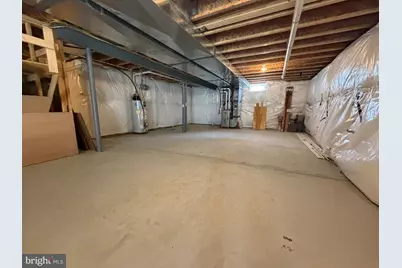
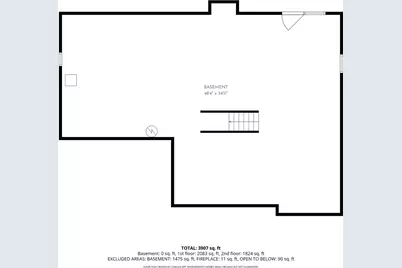
- Basement: Yes
- Basement Entrance: Yes
- Basement Desc.: Full, Outside Entrance, Poured Concrete, Rear Entrance, Drainage System, Sump Pump
- Foundation: Concrete Perimeter
- Roof: Architectural Shingle
- Stories Description: Main
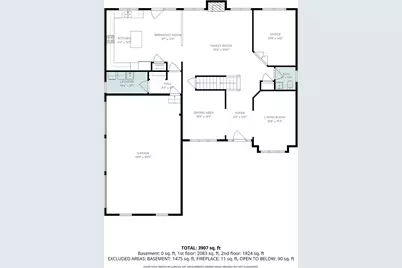
- Square Feet: 3,200
- Sq. Ft. Source: Assessor
- Living Area: 3,200 Sq. Ft.
- Finished Above Grnd: 3,200 Sq. Ft.
- Year Built: 2013
- Year Built Source: Estimated
Lot Features
- Property View: Trees/Woods
- Lot Size (Acres): 0.37
- Lot Size (Sq. Ft.): 16,117
- Lot Size Source: Estimated
- Zoning: S
- Lot Description: Backs to Trees, Landscaping, Rear Yard, Trees/Wooded
Financial Considerations
- Price Per Sq. Ft.: $234.06
- Association Fee: $137
- Assoc Fee Freq.: Monthly
- Assessment Year: 2025
- School Tax: $3,856
- County Tax: $1,014
- County Tax Freq: Annually
- Tax w/Assessment: $643,400
- Tax Amount: $5,069
- Tax Year: 2025
- Tax Total Finished Sq. Ft.: 3200
Disclosures and Reports
- Ownership: Fee Simple
- Inclusions: Refrigerator, washer and dryer
- Lot Number: 292
Listed by Coldwell Banker Rowley Realtors, Christopher Glenn