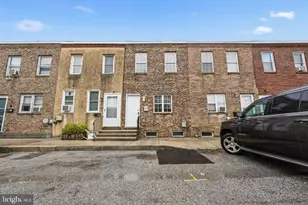
This is a carousel with tiles that activate property listing cards. Use the previous and next buttons to navigate.
1/1
$553,000
This is a carousel with tiles that activate property listing cards. Use the previous and next buttons to navigate.
1/1
Property Description
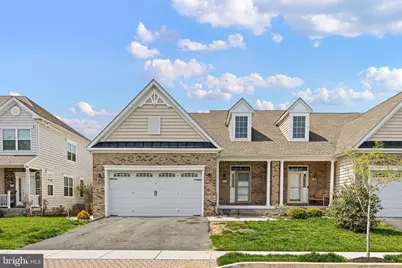
FRESH NEW PRICE! A Rare Offering of Space, Sophistication, and Multigenerational Design in Meridian Crossing Set within the highly sought-after Meridian Crossing community, this exceptional 4450 SqFt, 5-bedroom, 4 full bath residence presents a rare blend of refined living and thoughtful multigenerational design-crafted to meet the needs of today's modern lifestyle. From the moment you enter, you're welcomed by a light-filled foyer and soaring 9-foot ceilings that create an immediate sense of openness and elegance. The home unfolds into a beautifully appointed open-concept living space, where form and function come together seamlessly. At the heart of the home, the gourmet kitchen is both striking and functional-featuring an expansive island with seating, gleaming granite countertops, elevated cabinetry, designer lighting, and a spacious pantry. Whether hosting gatherings or enjoying quiet evenings, this space is designed to impress. The kitchen transitions effortlessly into the dining area and an expansive family room framed by walls of windows, bathing the space in natural light. Double doors lead to a private maintenance free Trek deck, creating a seamless indoor-outdoor flow ideal for entertaining or relaxing. The main-level primary suite offers a true retreat, complete with a spacious walk-in closet, dual vanities, and a spa-inspired walk-in shower. An additional first-floor bedroom with a full bath provides flexibility for guests or extended family, while the dedicated laundry area enhances everyday convenience. Upstairs, a private living quarters awaits-featuring an additional primary suite with a walk-in closet, a shared Jack-and-Jill bath, and a sitting area, offering the perfect balance of privacy and connection for multigenerational living. The fully finished lower level expands the home's versatility even further, offering two additional bedrooms, a full bath, a wet bar, and an expansive recreation and entertainment space-ideal for hosting, relaxing, or creating a personalized retreat. Residents of Meridian Crossing enjoy a lifestyle defined by ease and amenities, including a clubhouse, scenic walking trails, tennis courts, recreational fields, pool and comprehensive maintenance services. Homes of this caliber and versatility are rarely available-move-in ready and designed to elevate every aspect of daily living, this is an opportunity not to be missed.
Full Property Details
Full Property Details for 166 Meridian Blvd
General
- Sold For: $553,000
- HOA FEE: $197/month
- Taxes: (2025)
- Status: Closed
- Type: Single Family
- Source: BrightMLSPhilly
- MLS ID: DENC2100500
- Added to Site: 143 day(s) ago
Interior
- Flooring: Carpet, Luxury Vinyl Plank
Rooms
Bathrooms
- Total Bathrooms: 4
- Full Bathrooms: 4
- Upper Floor Baths: 1
- Upper - Full Baths: 1
- Main Floor Baths: 2
- Main - Full Baths: 2
- Lower Floor Baths: 1
- Lower - Full Baths: 1
Bedrooms
- Total Bedrooms: 5
- Bedrooms Upper: 1
- Bedrooms Lower: 2
- Bedrooms Main & Up: 2
Additional Information
- Shared Pool: Yes
- Pool: Yes
Exterior
- Exterior Features: Exterior Lighting, Sidewalks, Street Lights
Parking
- Garage: Yes
- Garage Spaces: 2
- Total Spaces: 4
- Parking Features: Asphalt Driveway, Private
- Parking Type: Attached Garage, Driveway, On Street
- Garage Description: Additional Storage Area, Garage - Front Entry, Garage Door Opener, Inside Access
Location
- Area: Newark/Glasgow (30905)
- County: NEW CASTLE
- Subdivision: MERIDIAN CROSSING
- Driving Directions: GPS
- Location Details: Urban
School Information
- School District: Colonial
Community
- Association: Yes
- Assoc. Name: FIRST STATE RESIDENTIAL
- Assoc. Fees Include: Pool(s)
Heating & Cooling
- Central air: Yes
- Cooling Type: Central A/C
- Cooling Fuel: Electric
- Heating Type: 90% Forced Air, Central
- Heating Fuel: Natural Gas
- Water Heater: Electric
Utilities
- Sewer: Public Sewer
- Water: Public
- Utility Description: Cable TV Available, Natural Gas Available
Structural Information
- Architectural Style: Traditional
- Structure Type: Twin/Semi-Detached
- Construction: Brick, Vinyl Siding, Aluminum Siding
- Basement: Yes
- Basement Desc.: Full, Partially Finished
- Foundation: Concrete Perimeter
- Stories Description: Lower 1, Main, Upper 1
- Square Feet: 4,450
- Sq. Ft. Source: Assessor
- Living Area: 4,450 Sq. Ft.
- Finished Above Grnd: 4,450 Sq. Ft.
- Basement Finished: 90%
- Year Built: 2017
- Year Built Source: Assessor
- Property Condition: Very Good
Unit Information
Unit 1
- Bathrooms-Lower: 1
- Bedrooms-Lower: 2
Lot Features
- Lot Size (Acres): 0.12
- Lot Size (Sq. Ft.): 5,227
- Lot Size Source: Assessor
- Zoning: ST
- Lot Description: Front Yard, Level, Rear Yard, SideYard(s)
Financial Considerations
- Price Per Sq. Ft.: $124.72
- Association Fee: $197
- Assoc Fee Freq.: Monthly
- Assessment Year: 2025
- City/TownTax Freq: Annually
- County Tax Freq: Annually
- Tax Year: 2025
- Terms: Standard Sale
- Tax Total Finished Sq. Ft.: 4450
Disclosures and Reports
- Ownership: Fee Simple
- Inclusions: Microwave, Self-Cleaning Electric Range, Dishwasher, Disposal, Shades & Blinds, Ceiling Fans
- Lot Number: 37
Listed by Epique Realty, Samuel B Elzie Jr. and Epique Realty, Edith T. Elzie
Sold by EXP Realty, LLC, Angela B Lewis Clement

Get Pre-Approved Today
Schools
Schools serving 166 Meridian Blvd
School District:Colonial School District, Delaware City, DE
| Name | Grades | Distance |
|---|---|---|
Wilbur (Kathleen H.) Elementary 4050 Wrangle Hill Road, Bear, DE 19701 | K-5 | 2 mi |
Bedford (Gunning) Middle School 801 Cox Neck Road, New Castle, DE 19720 | 6-8 | 4.2 mi |
Penn (William) High School 713 East Basin Road, New Castle, DE 19720 | 9-12 | 6.9 mi |
Disclaimer:
School attendance boundaries provided by ATTOM Data Solutions and are for reference only. Contact the school directly to verify enrollment eligibility.
Price & Sales History for 166 Meridian Blvd
Date
Details
Price
Change
Source
7/13/2026
Sold
$553,000
-0.36%
MLS
5/23/2026
Price Reduced
$555,000
-2.63%
MLS
4/18/2026
Listed
$570,000
—
MLS
Disclaimer: Historical sales information is derived from public records provided by the county offices. Information is not guaranteed and should be independently verified.
166 Meridian Boulevard, Bear, DE 19701 (MLS# DENC2100500) is a Single Family property that was sold at $553,000 on July 13, 2026. Want to learn more about 166 Meridian Boulevard? Do you have questions about finding other Single Family real estate for sale in Bear? You can browse all Bear real estate or contact a Coldwell Banker agent to request more information.