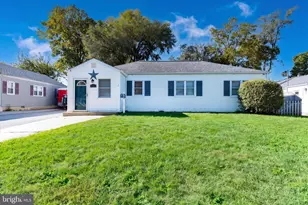
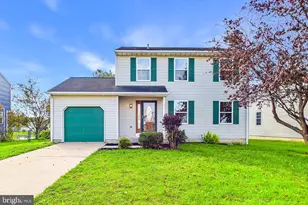
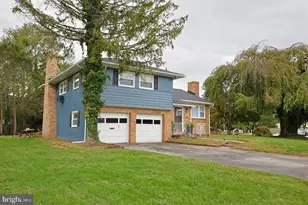
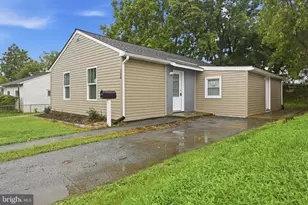
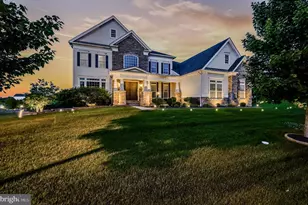
This is a carousel with tiles that activate property listing cards. Use the previous and next buttons to navigate.
1/1
$80,000
This is a carousel with tiles that activate property listing cards. Use the previous and next buttons to navigate.
1/1
Property Description
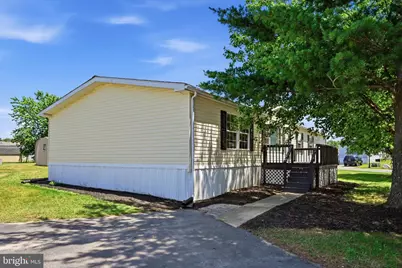
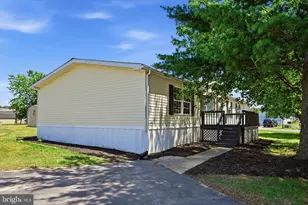
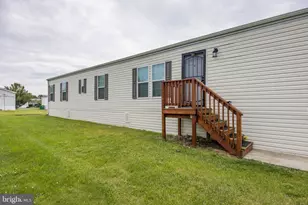
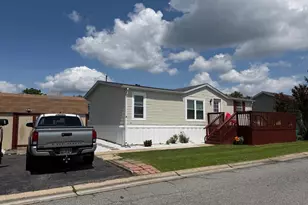
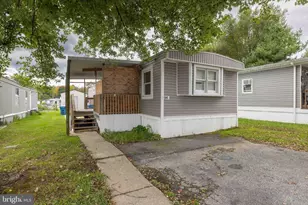
Buyer's financing fell through so now available for a lucky buyer!! Extremely motivated seller!! Welcome to 1816 Sonya Way; a beautiful 3-bedroom, 2-full-bath home offering modern updates and comfortable living throughout, featuring a renovated kitchen with newer appliances, fresh paint, new skirting, and walk-in bedroom closets. Situated on one of the largest lots in the community, this property also offers parking for up to three vehicles, three decks for outdoor enjoyment, and a cozy fireplace that adds warmth and charm to the living space. The roof has approximately half of its useful life remaining. Buyers must apply to the park, and both cash and other financing options are accepted. Don't miss the opportunity to own this move-in-ready home with generous outdoor space and thoughtful updates.
Full Property Details
Full Property Details for 1816 Sonya Way #571
General
- Sold For: $80,000
- Taxes: $1,311 (2025)
- Status: Closed
- Type: Mobile Home
- Source: BrightMLSPhilly
- MLS ID: DENC2104708
- Added to Site: 127 day(s) ago
Interior
- Fireplace: Yes
- Number of Fireplaces: 1
Rooms
Bathrooms
- Total Bathrooms: 2
- Full Bathrooms: 2
- Main Floor Baths: 2
- Main - Full Baths: 2
Bedrooms
- Total Bedrooms: 3
- Bedrooms Main & Up: 3
Parking
- Total Spaces: 3
- Parking Type: Driveway
Location
- Area: Newark/Glasgow (30905)
- County: NEW CASTLE
- Subdivision: WATERFORD
- Driving Directions: Right/Left onto Sonya Way
School Information
- School District: Christina
Heating & Cooling
- Central air: Yes
- Cooling Type: Central A/C
- Cooling Fuel: Natural Gas
- Heating Type: Forced Air
- Heating Fuel: Propane - Leased
- Water Heater: Propane
Utilities
- Sewer: Private Sewer
- Water: Public
Structural Information
- Architectural Style: Raised Ranch/Rambler
- Structure Type: Manufactured
- Construction: Aluminum Siding
- Stories Description: Main
- Sq. Ft. Source: Assessor
- Year Built: 1994
- Year Built Source: Estimated
Lot Features
- Lot Size Source: Assessor
- Zoning: RESIDENTIAL
Financial Considerations
- Land Lease Fee: $1,167
- Land Lease Fee Freq: Monthly
- Assessment Year: 2025
- School Tax: $1,105
- City/TownTax Freq: Annually
- County Tax: $206
- County Tax Freq: Annually
- Tax w/Assessment: $130,500
- Tax Amount: $1,311
- Tax Year: 2025
- Terms: Standard Sale
Disclosures and Reports
- Ownership: Land Lease
- Lot Number: 009.M.0571
Listed by Crown Homes Real Estate, Robert Hoesterey and Crown Homes Real Estate, Paul J Mann
Sold by Crown Homes Real Estate, Paul J Mann
Get Pre-Approved Today
Schools
Schools serving 1816 Sonya Way #571
School District:Christina School District
| Name | Grades | Distance |
|---|---|---|
Oberle (William) Elementary School 500 Caledonia Way, Bear, DE 19701 | K-5 | 0.5 mi |
Gauger-Cobbs Middle School 50 Gender Road, Newark, DE 19713 | 6-8 | 3.2 mi |
Glasgow High School 1901 South College Avenue, Newark, DE 19702 | 9-12 | 3.1 mi |
Disclaimer:
School attendance boundaries provided by ATTOM Data Solutions and are for reference only. Contact the school directly to verify enrollment eligibility.
Price & Sales History for 1816 Sonya Way #571
Date
Details
Price
Change
Source
8/31/2026
Sold
$80,000
-5.88%
MLS
7/21/2026
Price Reduced
$85,000
-15%
MLS
7/12/2026
Price Reduced
$100,000
-13.04%
MLS
6/23/2026
Price Reduced
$114,999
-11.47%
MLS
6/19/2026
Listed
$129,900
—
MLS
Disclaimer: Historical sales information is derived from public records provided by the county offices. Information is not guaranteed and should be independently verified.
1816 Sonya Way #571, Bear, DE 19701 (MLS# DENC2104708) is a Mobile Home property that was sold at $80,000 on August 31, 2026. Want to learn more about 1816 Sonya Way #571? Do you have questions about finding other Mobile Home real estate for sale in Bear? You can browse all Bear real estate or contact a Coldwell Banker agent to request more information.