Full Property Details for 20 Doolin Bay Dr
General
- Rent: $3,275
- HOA FEE: $33/month
- HOA FEE FREQ.: Annually
- Status: Active
- Type: Single Family
- Source: BrightMLSPhilly
- MLS ID: DENC2107370
- Updated: 7/19/2026
- Added to Site: 2 day(s) ago
Rental Information
- Max. Lease (Mths): 24
- Min. Lease (Mths): 12
Interior
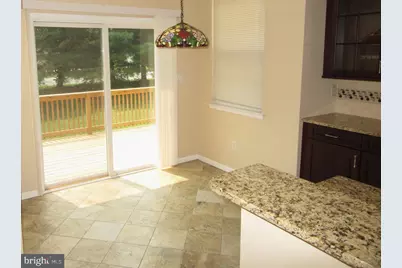
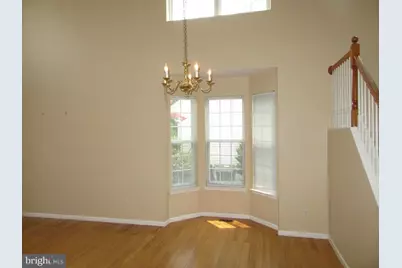
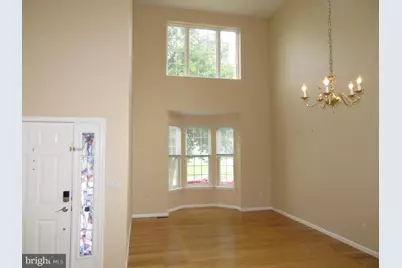
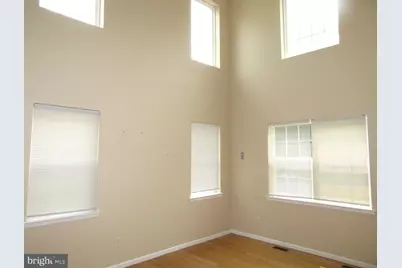
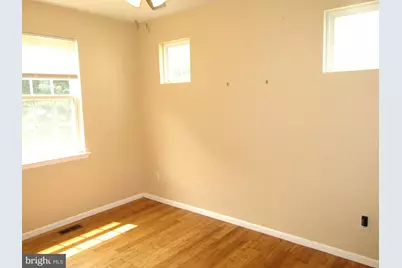
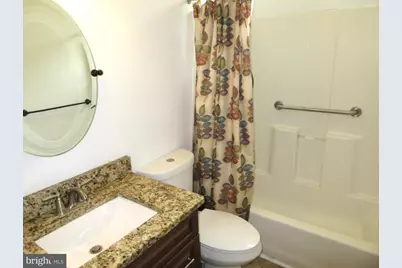
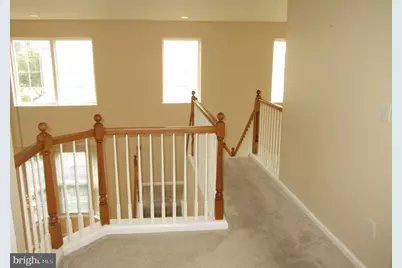
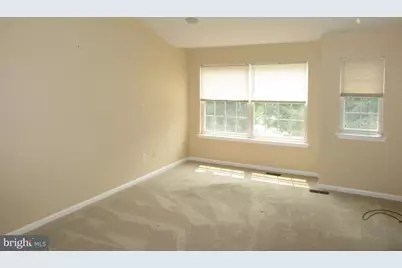
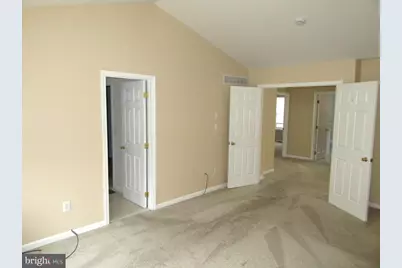
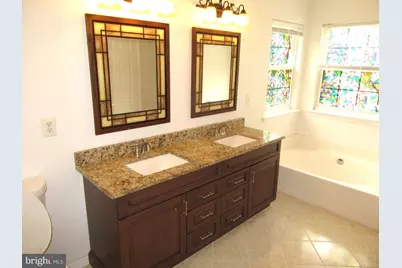
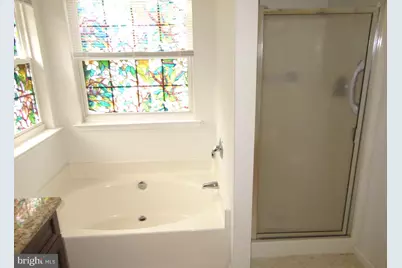
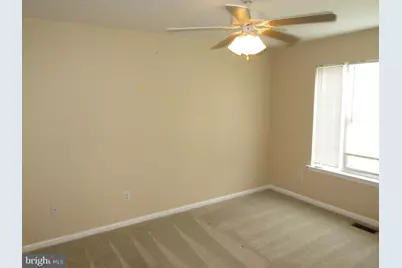
- Rooms/Areas: Living Room, Dining Room, Primary Bedroom, Bedroom 2, Bedroom 3, Bedroom 4, Kitchen, Family Room, Basement, Breakfast Room, Primary Bathroom, Full Bath
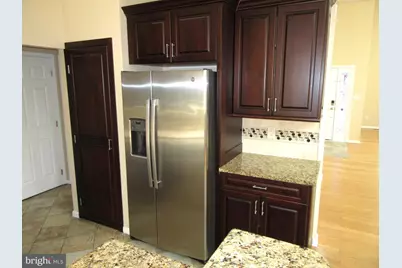
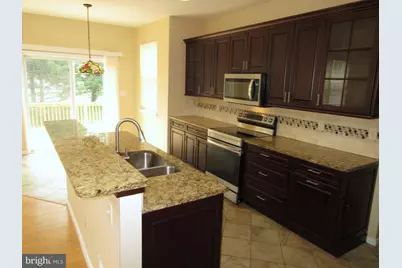
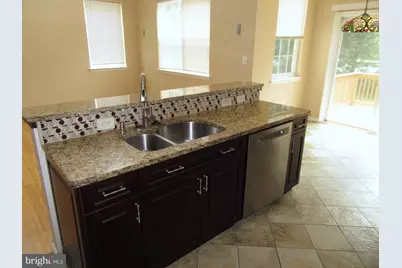
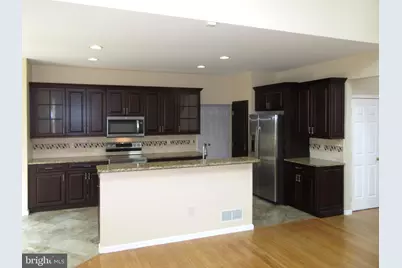
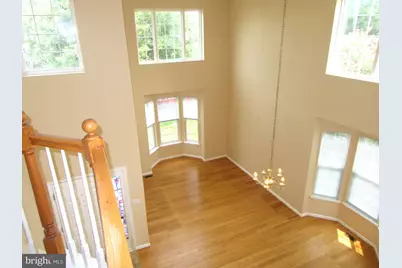
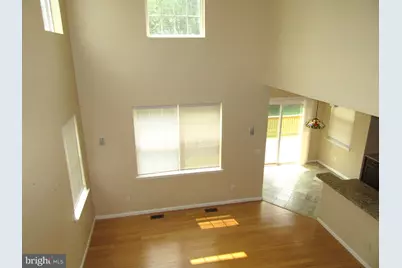
- Interior Features: Bathroom - Walk-In Shower, Breakfast Area, Ceiling Fan(s), Combination Dining/Living, Combination Kitchen/Living, Dining Area, Family Room Off Kitchen, Kitchen - Island, Recessed Lighting, Sound System, Upgraded Countertops, Wood Floors
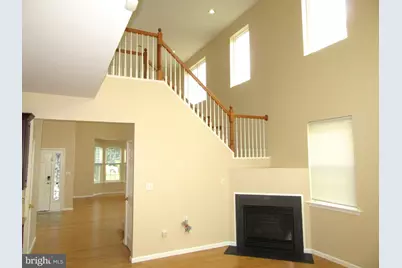
- Fireplace: Yes
- Number of Fireplaces: 1
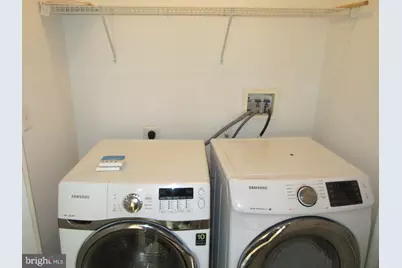
- Appliances: Dishwasher, Disposal, Dryer, Extra Refrigerator/Freezer, Microwave, Oven/Range - Gas, Refrigerator, Washer, Water Heater
- Flooring: Carpet, Ceramic Tile, Hardwood, Vinyl
Rooms
- Total Bathrooms: 3
- Full Bathrooms: 3
- Upper Floor Baths: 2
- Upper - Full Baths: 2
- Main Floor Baths: 1
- Main - Full Baths: 1
- Total Bedrooms: 4
- Bedrooms Upper: 3
- Bedrooms Main & Up: 1
Additional Information
- Shared Amenities: Pool Mem Avail, Tot Lots/Playground, Basketball Courts
Parking
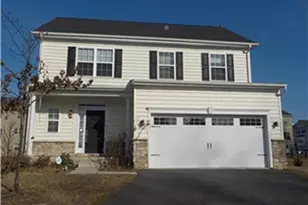
- Garage: Yes
- Garage Spaces: 2
- Total Spaces: 2
- Parking Type: Attached Garage, Driveway, Off Street
- Garage Description: Additional Storage Area, Garage - Front Entry, Inside Access
Location
- Area: Newark/Glasgow (30905)
- County: NEW CASTLE
- Subdivision: BRENNAN ESTATES
- Cross Streets: Clear Creek Dr
- Driving Directions: Rt40 to Rt896 south. Right on Brennan Blvd. (entrance to Brennan Ests). Right on Clear Creek Dr. First left on Doolin Bay Dr. Home on left #20.
- Direction Faces: North
School Information
- School District: Appoquinimink
- Elementary School: Olive B Loss
- Middle School: Alfred G Waters
- High School: Appoquinimink
Community
- Association: Yes
- Assoc. Name: ASPEN PROPERTY MANAGEMENT
- Assoc. Fees Include: Common Area Maintenance, Snow Removal, Insurance, Management
- Pets Allowed: Yes
- Pets: Size/Weight Restriction, Pet Addendum/Deposit, Breed
Heating & Cooling
- Central air: Yes
- Cooling Type: Central A/C
- Cooling Fuel: Natural Gas
- Heating Type: Forced Air
- Heating Fuel: Natural Gas
- Water Heater: Natural Gas
Utilities
- Sewer: Public Sewer
- Water: Public
Structural Information
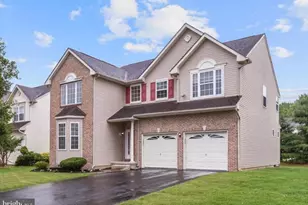
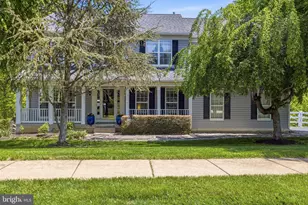
- Architectural Style: Traditional
- Structure Type: Detached
- Construction: Brick, Vinyl Siding, Aluminum Siding
- Basement: Yes
- Basement Desc.: Poured Concrete, Drainage System, Full, Sump Pump, Unfinished
- Foundation: Concrete Perimeter
- Roof: Asphalt
- Entry Floor Number: 1
- Stories Description: Lower 1, Main, Upper 1
- Square Feet: 2,375
- Sq. Ft. Source: Estimated
- Living Area: 2,375 Sq. Ft.
- Finished Above Grnd: 2,375 Sq. Ft.
- Basement Finished: 0%
- Year Built: 2002
- Year Built Source: Estimated
- Property Condition: Excellent
Unit Information
Lot Features
- Lot Size (Acres): 0.17
- Lot Size (Sq. Ft.): 7,405
- Lot Size Source: Estimated
- Zoning: NC6.5
Financial Considerations
- Price Per Sq. Ft.: $1.38
- Association Fee: $392
- Assoc Fee Freq.: Annually
- Application Fee: $50
- Security Deposit: $3,275
- Owner Pays: Heater Maintenance Contract, Insurance, Management, Taxes - Personal property, Taxes - Real Estate, Other
- Tenant Pays: Cable TV, HOA/Condo/Coop Fee, Insurance, Lawn/Tree/Shrub Care, Pest Control, Sewer, Trash Removal, Utilities - All, Other
Disclosures and Reports
- Ownership: Other
- Exclusions: personal property
- Inclusions: washer & dryer, kitchen refrigerator, spare refrigerator in garage (as is)
Listed by RE/MAX Edge, Mark Adcock