No photo available
$435,000 Coming Soon
Property Description
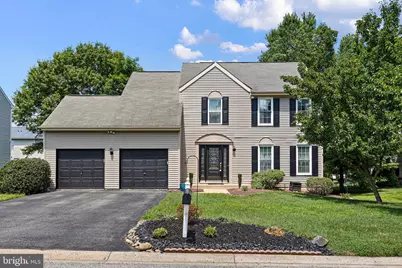
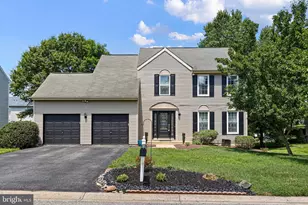
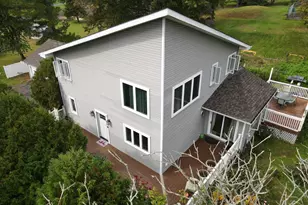
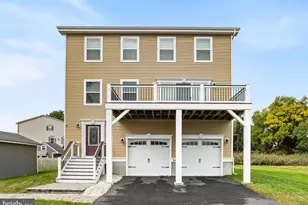
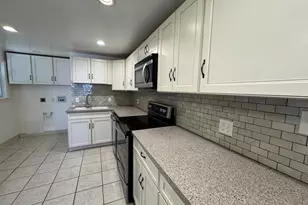
Looking for your first single family home with space to grow, entertain, and make your own? This spacious 4-bedroom, 2.5-bath former Handler model offers the perfect blend of comfort, character, and opportunity, all set on a beautifully landscaped lot with a two car garage. Step inside to a welcoming hardwood foyer and a flexible floor plan designed for everyday living. The formal dining room, featuring Bruce hardwood flooring and as ready for holidays, dinner parties, or casual gatherings with friends. A separate study/living room with hardwood floors, custom moldings, ceiling fan, and French doors makes a great home office, gaming room, reading space, or cozy retreat. The spacious kitchen with breakfast area offers plenty of function with tile flooring, a peninsula, pantry, dishwasher, smooth top convection stove, built in microwave, and convenient main floor laundry. While some finishes reflect the home's original style, the layout gives you an incredible canvas to personalize over time and add your own modern touches. The kitchen opens to a bright family room with cathedral ceiling, skylights, fireplace, and dual French doors leading to the custom 25' x 15.5' deck, ideal for summer cookouts, morning coffee, or relaxing after work. Upstairs, the primary suite features a vaulted ceiling, walk-in closet, and large private bath with shower, garden tub, and skylight. The finished lower level adds even more flexibility with a media/exercise room and extra storage. With generous living space, classic details, lovely landscaping, and room to update at your own pace, this is a wonderful opportunity to move into a single-family home and start building your next chapter.
Full Property Details
Full Property Details for 202 Lake Ozarks Dr
General
- Price: $435,000
- HOA FEE: $8/month
- HOA FEE FREQ.: Annually
- Taxes: $3,829 (2025)
- Status: Coming Soon
- Type: Single Family
- Source: BrightMLSPhilly
- MLS ID: DENC2107096
- Updated: Today (7/14/2026)
- Added to Site: Today
- Expected Market Date: 7/16/2026
Interior
- Fireplace: Yes
- Number of Fireplaces: 1
Rooms
Bathrooms
- Total Bathrooms: 2
- Full Bathrooms: 2
- Upper Floor Baths: 2
- Upper - Full Baths: 2
Bedrooms
- Total Bedrooms: 4
- Bedrooms Upper: 4
Parking
- Garage: Yes
- Garage Spaces: 4
- Total Spaces: 4
- Parking Type: Attached Garage
- Garage Description: Garage - Front Entry
Location
- Area: Newark/Glasgow (30905)
- County: NEW CASTLE
- Subdivision: BECKS WOODS
- Driving Directions: North off Pulaski Hwy onto Becks Woods.
School Information
- School District: Christina
Community
- Association: Yes
- Assoc. Name: BECKS WOODS MAINTENANCE CORPORATIONS
Heating & Cooling
- Central air: Yes
- Cooling Type: Central A/C
- Cooling Fuel: Electric
- Heating Type: Central
- Heating Fuel: Natural Gas
- Water Heater: Electric
Utilities
- Sewer: Public Sewer
- Water: Public
Structural Information
- Architectural Style: Colonial
- Structure Type: Detached
- Construction: Vinyl Siding, Aluminum Siding
- Basement: Yes
- Basement Desc.: Fully Finished
- Foundation: Concrete Perimeter
- Stories Description: Upper 1
- Square Feet: 2,075
- Sq. Ft. Source: Assessor
- Living Area: 2,075 Sq. Ft.
- Finished Above Grnd: 2,075 Sq. Ft.
- Year Built: 1993
- Year Built Source: Assessor
Lot Features
- Lot Size (Acres): 0.16
- Lot Size (Sq. Ft.): 6,970
- Lot Size Source: Assessor
- Lot Dimensions: 71.00 x 100.00
- Zoning: NC6.5
Financial Considerations
- Price Per Sq. Ft.: $209.64
- Association Fee: $100
- Assoc Fee Freq.: Annually
- Assessment Year: 2025
- School Tax: $3,138
- City/TownTax Freq: Annually
- County Tax: $584
- County Tax Freq: Annually
- Tax w/Assessment: $370,600
- Tax Amount: $3,829
- Tax Year: 2025
- Tax Total Finished Sq. Ft.: 2075
Disclosures and Reports
- Ownership: Fee Simple
- Lot Number: 150
Listed by Keller Williams Realty Wilmington, Kelly Diaz
Get Pre-Approved Today
Schools
Schools serving 202 Lake Ozarks Dr
School District:Christina School District
| Name | Grades | Distance |
|---|---|---|
Keene (William B.) Elementary School 200 LaGrange Avenue, Newark, DE 19702 | K-5 | 1.6 mi |
Gauger-Cobbs Middle School 50 Gender Road, Newark, DE 19713 | 6-8 | 2.9 mi |
Glasgow High School 1901 South College Avenue, Newark, DE 19702 | 9-12 | 2.2 mi |
Disclaimer:
School attendance boundaries provided by ATTOM Data Solutions and are for reference only. Contact the school directly to verify enrollment eligibility.
Price & Sales History for 202 Lake Ozarks Dr
Date
Details
Price
Change
Source
7/14/2026
Listed
$435,000
44.76%
MLS
5/27/2005
Sold
$300,500
—
Public Record
Disclaimer: Historical sales information is derived from public records provided by the county offices. Information is not guaranteed and should be independently verified.
Tax History
Tax History for 202 Lake Ozarks Dr
Year
Property Taxes
Change
Tax Assessment
Change
2025
$3,124
-19%
$370,600
335%
2024
$3,840
5%
$85,100
—
2023
$3,642
1%
$85,100
—
2022
$3,617
2%
$85,100
—
2021
$3,539
3%
$85,100
—
2020
$3,442
19%
$85,100
—
2017
$2,882
1%
$85,100
—
2016
$2,859
9%
$85,100
—
2015
$2,614
-14%
$85,100
—
2019
$3,052
17%
$85,100
—
2014
$2,616
4%
$85,100
—
2013
$2,519
—
$85,100
—
Disclaimer: Historical tax information is derived from public records provided by the county offices. Information is not guaranteed and should be independently verified.
Estimate the Cost
Estimate the Cost for 202 Lake Ozarks Dr
202 Lake Ozarks Drive, Bear, DE 19701 (MLS# DENC2107096) is a Single Family property with 4 bedrooms and 2 full bathrooms. 202 Lake Ozarks Drive is currently listed for $435,000 and was received on July 14, 2026. Want to learn more about 202 Lake Ozarks Drive? Do you have questions about finding other Single Family real estate for sale in Bear? You can browse all Bear real estate or contact a Coldwell Banker agent to request more information.