This is a carousel with tiles that activate property listing cards. Use the previous and next buttons to navigate.
1/42
$498,900
This is a carousel with tiles that activate property listing cards. Use the previous and next buttons to navigate.
1/42
Property Description
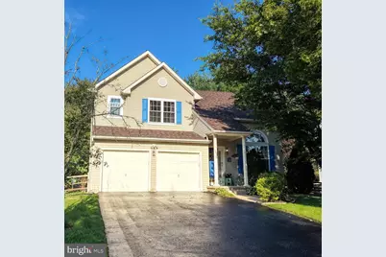
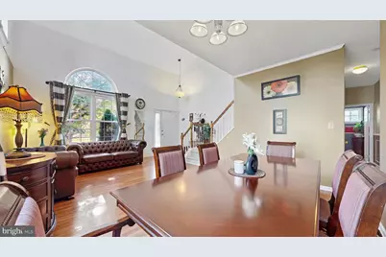
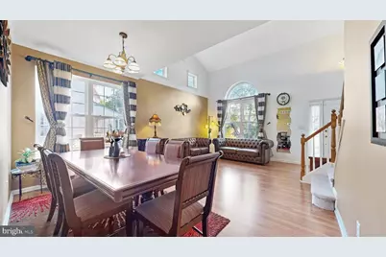
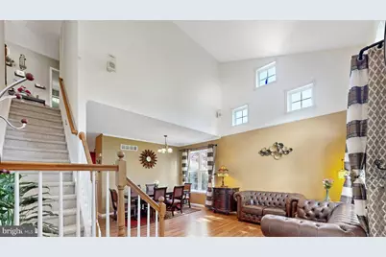
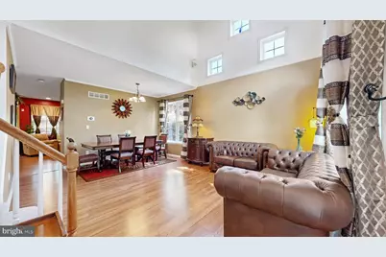
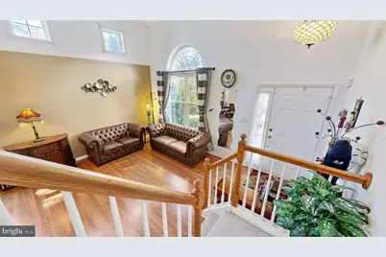
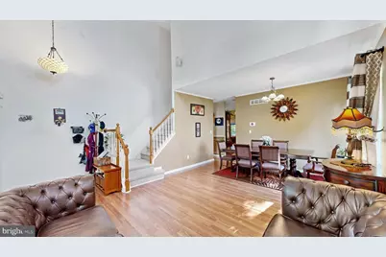
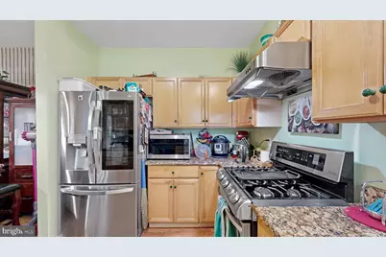
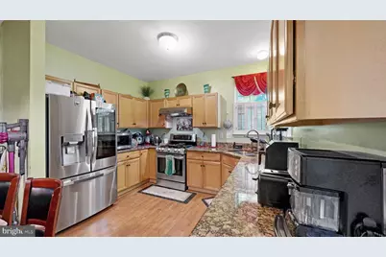
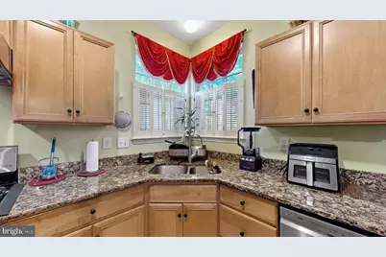
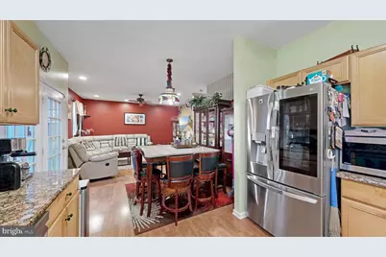
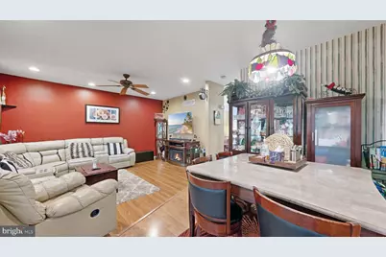
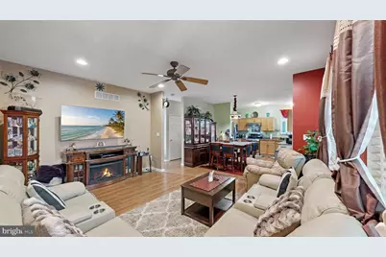
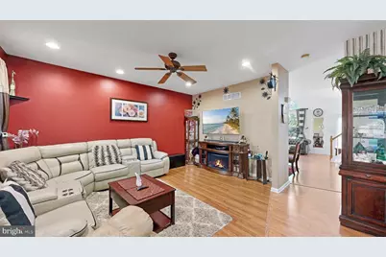
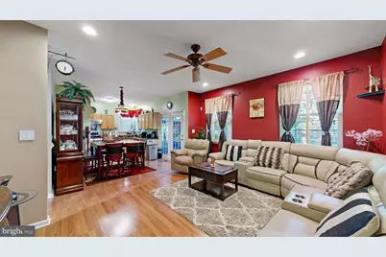
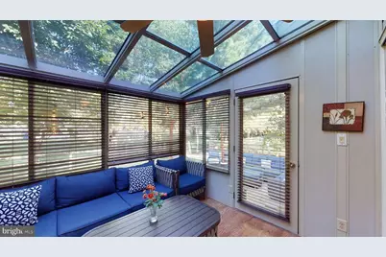
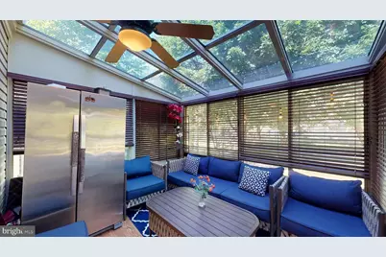
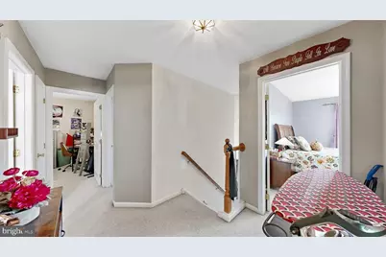
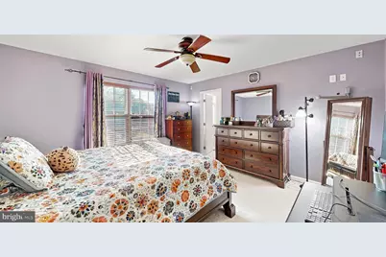
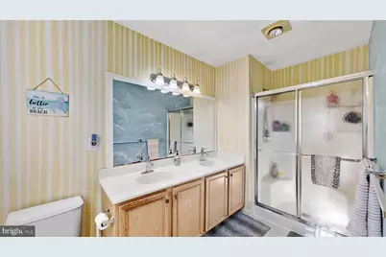
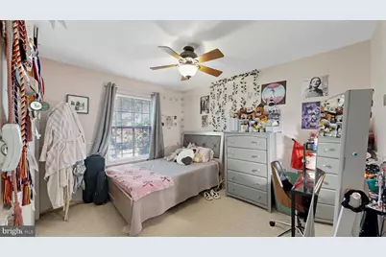
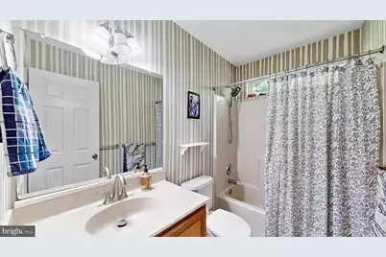
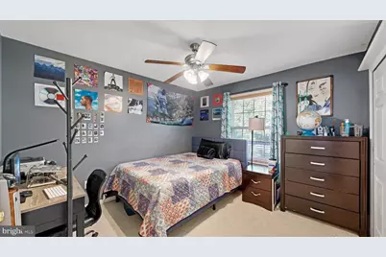
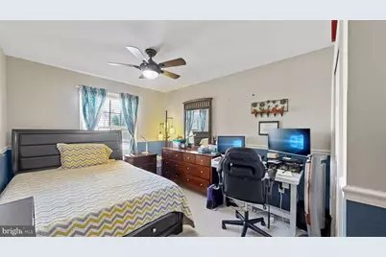
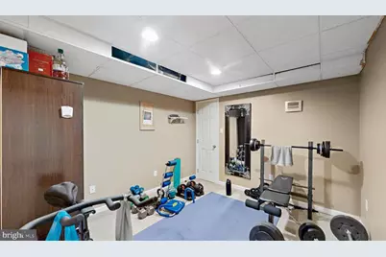
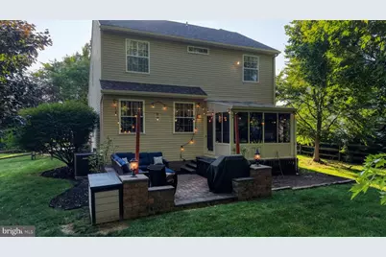
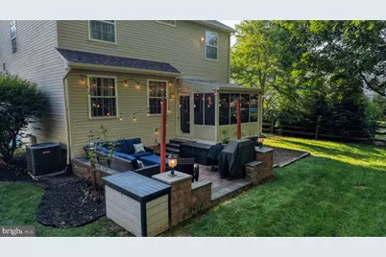
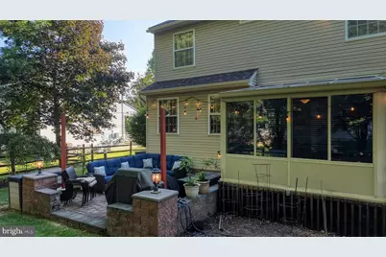
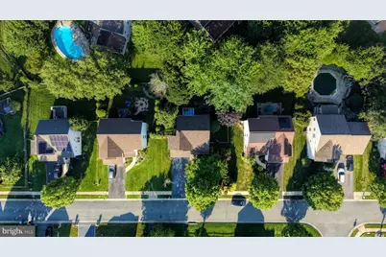
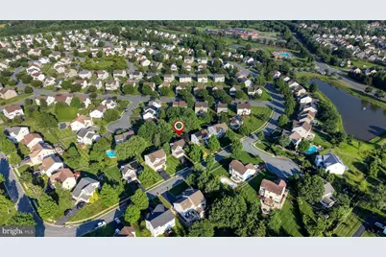
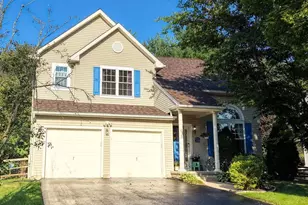
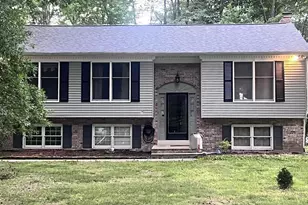
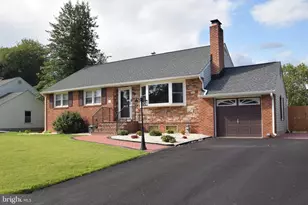
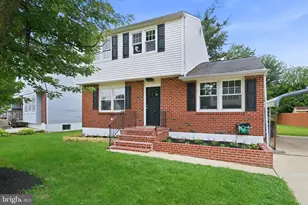
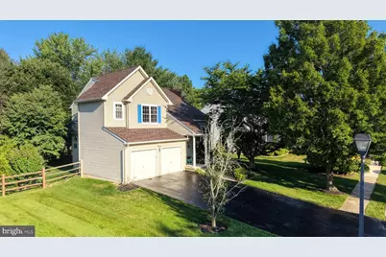
MANY RECENT UPDATES including KITCHEN, ROOF, HEATING & AIR and more! Discover this remarkable residence in the desirable Brennan Estates neighborhood, located in the award-winning Appoquinimink School District. Smile as you enter the brightly lit two-story living room with dining area, which leads to the open concept kitchen and family room. Spend life's most delicious moments gathered in the gourmet kitchen, boasting stainless steel appliances, granite countertops, modern cabinetry and ample counter space for culinary masterpieces. Step out through the enclosed sunroom with glass ceiling to a private backyard accentuated with lush greenery and a patio. Ascend the stairs to find the owner's suite with walk-in closets and an en-suite bath. Three additional spacious bedrooms and a hallway bath are found on this level. The finished lowest level with built-in cabinetry offers ample flexible space. Enjoy the beautiful Cherry Blossom tree in full bloom each spring! This community provides a range of amenities, including three park / play areas, making it an ideal destination for those who enjoy the outdoors. Pool memberships are available at the Club Brennan Pool. Make your move!
Full Property Details
Full Property Details for 21 Orchid Dr
General
- Price: $498,900
- HOA FEE: $19/month
- HOA FEE FREQ.: Annually
- Taxes: $4,083 (2025)
- Status: Under Contract
- Type: Single Family
- Source: BrightMLSPhilly
- MLS ID: DENC2109802
- Updated: 10/1/2026
- Added to Site: 48 day(s) ago
Interior
- Number of Rooms: 10
- Rooms/Areas: Living Room, Dining Room, Primary Bedroom, Bedroom 2, Bedroom 3, Kitchen, Family Room, Bedroom 1, Other, Attic
- Interior Features: Primary Bath(s), Butlers Pantry, Ceiling Fan(s), Dining Area
- Appliances: Stainless Steel Appliances, Built-In Microwave, Dishwasher, Disposal, Refrigerator, Washer, Dryer
- Flooring: Wood, Vinyl, Partially Carpeted
Rooms
Bathrooms
- Total Bathrooms: 3
- Full Bathrooms: 2
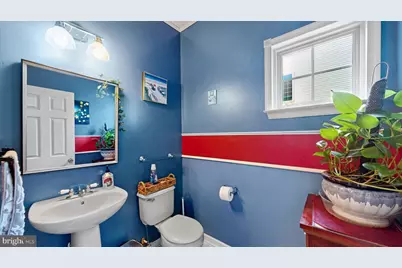
- Half Bathrooms: 1
- Upper Floor Baths: 2
- Upper - Full Baths: 2
- Main Floor Baths: 1
- Main - 1/2 Baths: 1
Bedrooms
- Total Bedrooms: 4
- Bedrooms Upper: 4
Additional Information
- Shared Amenities: Pool Mem Avail, Pool - Outdoor, Tennis Courts, Tot Lots/Playground, Basketball Courts
- Shared Pool: Yes
- Pool: Yes
Exterior
- Exterior Features: Sidewalks, Street Lights
- Porch/Patio/Deck: Patio(s)
Parking
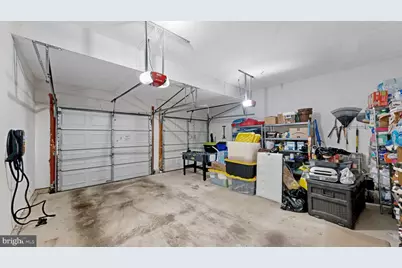
- Garage: Yes
- Garage Spaces: 2
- Total Spaces: 2
- Parking Type: Attached Garage, Other
- Garage Description: Garage Door Opener
Location
- Area: Newark/Glasgow (30905)
- County: NEW CASTLE
- Subdivision: BRENNAN ESTATES
- Cross Streets: Primrose
- Driving Directions: Lotus to Orchid Drive.
- Direction Faces: West
School Information
- School District: Appoquinimink
Community
- Association: Yes
- Assoc. Fees Include: Common Area Maintenance, Snow Removal
Heating & Cooling
- Central air: Yes
- Cooling Type: Central A/C
- Cooling Fuel: Electric
- Heating Type: Forced Air
- Heating Fuel: Natural Gas
- Water Heater: Electric
Utilities
- Sewer: Public Sewer
- Water: Public
- Utility Description: Cable TV
Structural Information
- Architectural Style: Contemporary
- Structure Type: Detached
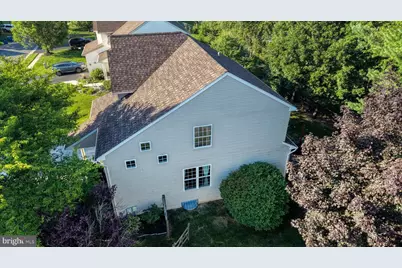
- Construction: Vinyl Siding, Stick Built
- Basement: Yes
- Basement Desc.: Partially Finished
- Foundation: Concrete Perimeter
- Roof: Pitched, Shingle
- Walls/Ceilings: Cathedral Ceilings, 9'+ Ceilings
- Stories Description: Main, Upper 1
- Square Feet: 1,920
- Sq. Ft. Source: Estimated
- Living Area: 1,920 Sq. Ft.
- Finished Above Grnd: 1,920 Sq. Ft.
- Year Built: 1998
- Year Built Source: Assessor
Lot Features
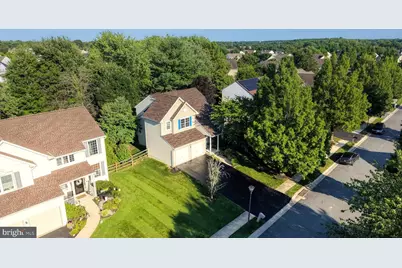
- Lot Size (Acres): 0.18
- Lot Size (Sq. Ft.): 7,841
- Lot Size Source: Assessor
- Lot Dimensions: 70.00 x 110.00
- Zoning: .
- Lot Description: Cul-de-sac
- Fencing (Description): Other
Financial Considerations
- Price Per Sq. Ft.: $259.84
- Association Fee: $230
- Assoc Fee Freq.: Annually
- Tax w/Assessment: $468,600
- Tax Amount: $4,083
- Tax Year: 2025
Disclosures and Reports
- Ownership: Fee Simple
Listed by Walt Simpson Realty, S Walton Simpson

Get Pre-Approved Today
Schools
Schools serving 21 Orchid Dr
School District:Appoquinimink School District
| Name | Grades | Distance |
|---|---|---|
Loss (Olive B.) Elementary School 200 Brennan Boulevard, Bear, DE 19701 | 1-5 | 0.3 mi |
Cedar Lane Early Childhood Center 1221 Cedar Lane Road, Middletown, DE 19709 | K- | 5.3 mi |
Waters (Alfred G.) Middle School 1235 Cedar Lane Road, Middletown, DE 19709 | 6-8 | 5.3 mi |
Appoquinimink High School 1080 Bunker Hill Road, Middletown, DE 19709 | 9-12 | 7.7 mi |
Disclaimer:
School attendance boundaries provided by ATTOM Data Solutions and are for reference only. Contact the school directly to verify enrollment eligibility.
Price & Sales History for 21 Orchid Dr
Date
Details
Price
Change
Source
9/08/2026
Price Reduced
$498,900
-2.16%
MLS
8/28/2026
Price Reduced
$509,900
-1.92%
MLS
8/24/2026
Listed
$519,900
79.34%
MLS
2/28/2011
Sold
$289,900
—
Public Record
Disclaimer: Historical sales information is derived from public records provided by the county offices. Information is not guaranteed and should be independently verified.
Tax History
Tax History for 21 Orchid Dr
Year
Property Taxes
Change
Tax Assessment
Change
2025
$3,786
19%
$468,600
540%
2024
$3,176
17%
$73,200
—
2023
$2,717
—
$73,200
—
2022
$2,721
1%
$73,200
—
2021
$2,687
1%
$73,200
—
2020
$2,650
16%
$73,200
—
2017
$2,283
10%
$73,200
—
2016
$2,081
-15%
$73,200
—
2019
$2,460
21%
$73,200
—
2015
$2,028
—
$73,200
—
2014
$2,026
1%
$73,200
—
2013
$1,998
—
$73,200
—
Disclaimer: Historical tax information is derived from public records provided by the county offices. Information is not guaranteed and should be independently verified.
Estimate the Cost
Estimate the Cost for 21 Orchid Dr
21 Orchid Drive, Bear, DE 19701 (MLS# DENC2109802) is a Single Family property with 4 bedrooms, 2 full bathrooms and 1 partial bathroom. 21 Orchid Drive is currently listed for $498,900 and was received on August 24, 2026. Want to learn more about 21 Orchid Drive? Do you have questions about finding other Single Family real estate for sale in Bear? You can browse all Bear real estate or contact a Coldwell Banker agent to request more information.