This is a carousel with tiles that activate property listing cards. Use the previous and next buttons to navigate.
1/40
$550,000 Just Listed
This is a carousel with tiles that activate property listing cards. Use the previous and next buttons to navigate.
1/40
Property Description
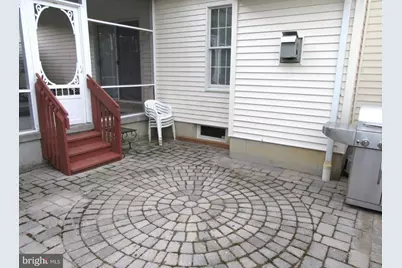
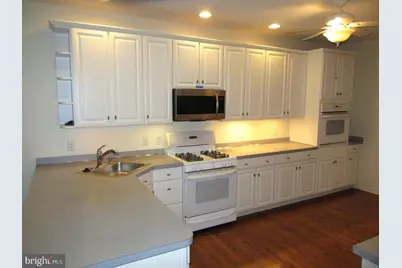
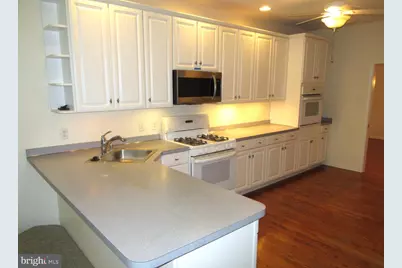
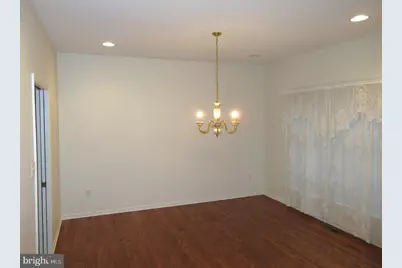
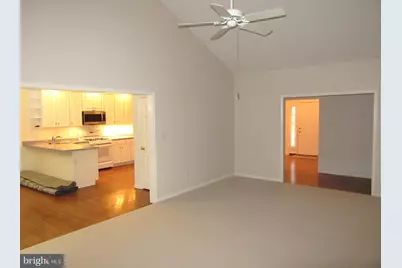
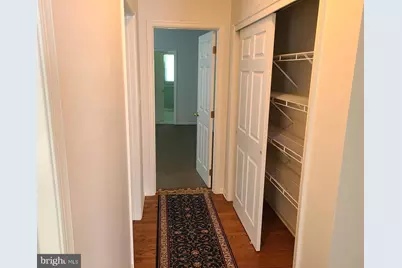
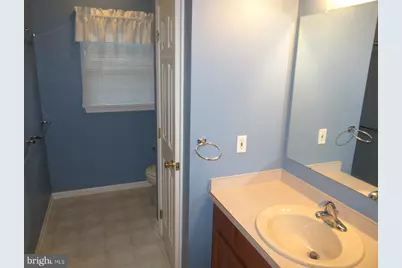
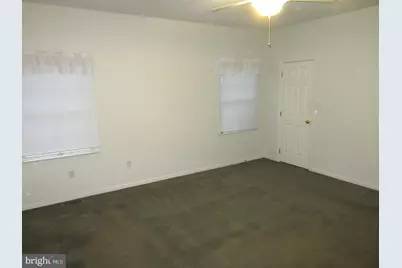
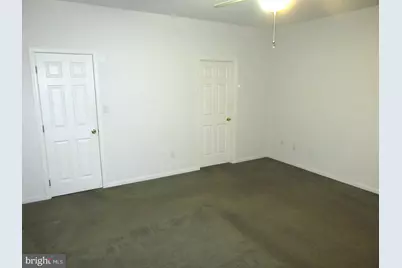
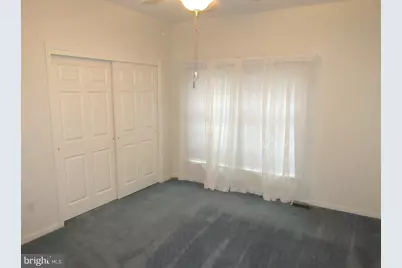
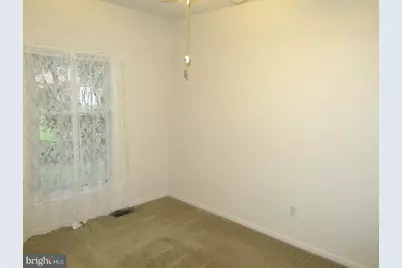
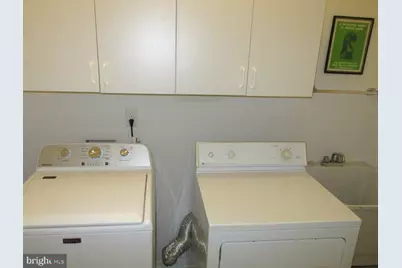
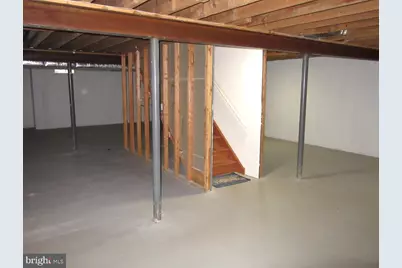
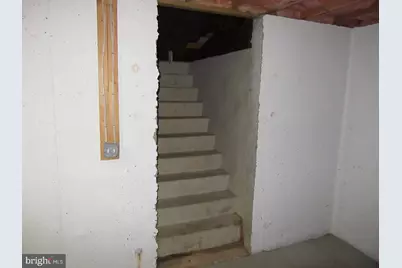
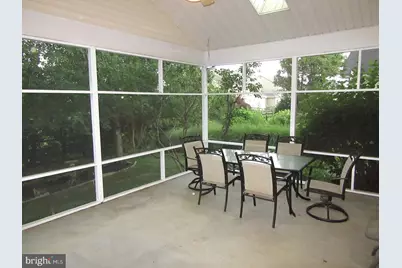
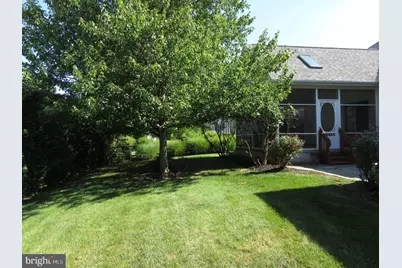
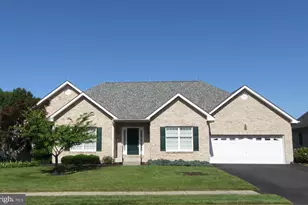
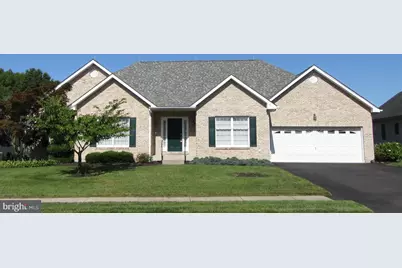
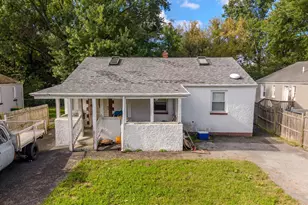
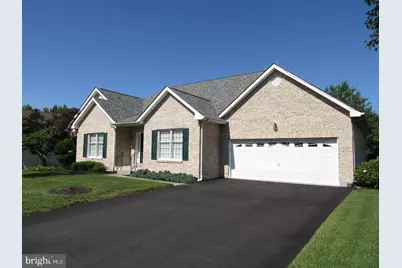
3BR/2.5BA brick front rancher with screened porch, paver stone patio, and fenced backyard. Appoquinimink schools and north of the canal. 9ft ceilings throughout. Finished in place oak hardwood floors in many rooms including the Kitchen, Breakfast Area, Formal Dining Room, Foyer, and main hallways. Large Kitchen with 42 in. cabinets, walk-in Pantry, Desk, Breakfast Bar peninsula with overhang, ceiling fan, and under cabinet lighting. Gas range. Built-in microwave and an additional wall oven. Definitely a cook's kitchen! Adjoining Breakfast area with slider to large screened porch with vaulted ceiling, ceiling fan, and skylights. Formal Dining Room with recessed lights and decorative chandelier. XL Living Room / Great Room with brand new Berber carpeting, cathedral ceiling, ceiling fan, and gas fireplace with decorative mantel and marble surround. Main level laundry closet with utility tub and wall cabinets for extra storage. Half bath with pedestal sink. There is also an additional room which could be used as a 4th bedroom (has a closet) or home office . The Primary Bedroom is spacious and has a large walk-in closet as well as access to a private bath with double sink vanity, oversized stall shower, and corner jet tub. The other two bedrooms have double-sized closets and share a Hall Bath. All bedrooms have ceiling fans and there is a large linen closet in the bedroom hallway for added storage. The screened porch leads to a custom paver stone patio and the fenced backyard (two large gates for easy access). A row of arborvitae along the back property line provides added privacy. The full unfinished basement has Bilco egress and rough-in plumbing for a full bath for future finishing. Newer high efficiency gas heat and central AC. High efficiency gas hot water. Whole house lightening protection system. Mansion Farm offers sidewalks, street lights and multiple playgrounds throughout the neighborhood. Easy access to shopping , major commuting routes, and within easy biking distance to Lums Pond State Park. Quick possession possible.
Full Property Details
Full Property Details for 213 Megan Dr
General
- Price: $550,000
- HOA FEE: $13/month
- HOA FEE FREQ.: Annually
- Taxes: $4,208 (2025)
- Status: Active
- Type: Single Family
- Source: BrightMLSPhilly
- MLS ID: DENC2110724
- Updated: 9/8/2026
- Added to Site: 1 day(s) ago
Interior
- Rooms/Areas: Dining Room, Primary Bedroom, Bedroom 2, Bedroom 3, Kitchen, Breakfast Room, Great Room, Laundry, Office, Primary Bathroom, Full Bath, Screened Porch
- Interior Features: Attic, Bathroom - Soaking Tub, Bathroom - Stall Shower, Bathroom - Tub Shower, Breakfast Area, Ceiling Fan(s), Entry Level Bedroom, Formal/Separate Dining Room, Pantry, Window Treatments, Wood Floors
- Fireplace: Yes
- Number of Fireplaces: 1
- Fireplace(s): Gas/Propane, Mantel(s), Marble
- Appliances: Built-In Microwave, Built-In Range, Dishwasher, Disposal, Dryer, Oven/Range - Gas, Refrigerator, Washer, Oven - Wall
- Flooring: Carpet, Solid Hardwood, Vinyl
Rooms
Bathrooms
- Total Bathrooms: 3
- Full Bathrooms: 2
- Half Bathrooms: 1
- Main Floor Baths: 3
- Main - Full Baths: 2
- Main - 1/2 Baths: 1
Bedrooms
- Total Bedrooms: 3
- Bedrooms Main & Up: 3
Additional Information
- Shared Amenities: Tot Lots/Playground
- Security/Safety: Security System
Exterior
- Exterior Features: Flood Lights, Sidewalks, Street Lights
- Porch/Patio/Deck: Patio(s), Porch(es)
Parking
- Garage: Yes
- Garage Spaces: 2
- Total Spaces: 2
- Parking Type: Attached Garage, Driveway
- Garage Description: Garage - Front Entry, Garage Door Opener, Inside Access, Oversized
Location
- Area: Newark/Glasgow (30905)
- County: NEW CASTLE
- Subdivision: MANSION FARMS
- Cross Streets: Greenbriar
- Driving Directions: I-95 to Rt896 south. Cross over Rt40 then L onto Howell School Rd. L onto Robert Peoples Blvd. Bear L and then R onto Megan Dr. Home is on the right.
- Direction Faces: Southwest
School Information
- School District: Appoquinimink
- Elementary School: Crystal Run
- Middle School: Alfred G Waters
- High School: Appoquinimink
Community
- Association: Yes
- Assoc. Name: MANSION FARM MAINTENA1NCE CORPORATION
- Assoc. Fees Include: Common Area Maintenance, Management, Snow Removal
Heating & Cooling
- Central air: Yes
- Cooling Type: Central A/C
- Cooling Fuel: Electric
- Heating Type: Central, Forced Air
- Heating Fuel: Natural Gas
- Water Heater: Natural Gas
Utilities
- Sewer: Public Sewer
- Water: Public
Structural Information
- Architectural Style: Ranch/Rambler
- Structure Type: Detached
- Builder: R.C Peoples
- Model: Hunter 2
- Construction: Brick, Vinyl Siding, Aluminum Siding
- Basement: Yes
- Basement Entrance: Yes
- Basement Desc.: Drainage System, Full, Outside Entrance, Poured Concrete, Rear Entrance, Sump Pump, Other, Unfinished
- Foundation: Concrete Perimeter
- Roof: Architectural Shingle, Asphalt
- Windows: Screens, Energy Efficient
- Entry Floor Number: 1
- Stories Description: Main
- Square Feet: 2,400
- Sq. Ft. Source: Assessor
- Living Area: 2,400 Sq. Ft.
- Finished Above Grnd: 2,400 Sq. Ft.
- Basement Finished: 0%
- Year Built: 2003
- Year Built Source: Estimated
- Property Condition: Excellent
Unit Information
- Unit Floor in Bldg.: 1
Lot Features
- Lot Size (Acres): 0.23
- Lot Size (Sq. Ft.): 10,019
- Lot Size Source: Estimated
- Lot Dimensions: 83.10 x 124.00
- Zoning: NC6.5
- Fencing (Description): Rear, Partially, Split Rail, Wire, Wood
Financial Considerations
- Price Per Sq. Ft.: $229.17
- Association Fee: $150
- Assoc Fee Freq.: Annually
- Assessment Year: 2025
- School Tax: $3,300
- City/TownTax Freq: Annually
- County Tax: $759
- County Tax Freq: Annually
- Tax w/Assessment: $481,800
- Tax Amount: $4,208
- Tax Year: 2025
- Tax Total Finished Sq. Ft.: 2400
Disclosures and Reports
- Ownership: Fee Simple
- Exclusions: personal property
- Inclusions: washer & dryer, kitchen refrigerator, spare refrigerator in garage, hallway carpet runners (2)
- Lot Number: 33
Listed by RE/MAX Edge, Mark Adcock
Get Pre-Approved Today
Schools
Schools serving 213 Megan Dr
School District:Appoquinimink School District
| Name | Grades | Distance |
|---|---|---|
Cedar Lane Early Childhood Center 1221 Cedar Lane Road, Middletown, DE 19709 | K- | 5.8 mi |
Waters (Alfred G.) Middle School 1235 Cedar Lane Road, Middletown, DE 19709 | 6-8 | 5.9 mi |
Appoquinimink High School 1080 Bunker Hill Road, Middletown, DE 19709 | 9-12 | 8.8 mi |
Disclaimer:
School attendance boundaries provided by ATTOM Data Solutions and are for reference only. Contact the school directly to verify enrollment eligibility.
Price & Sales History for 213 Megan Dr
Date
Details
Price
Change
Source
9/07/2026
Listed
$550,000
—
MLS
Disclaimer: Historical sales information is derived from public records provided by the county offices. Information is not guaranteed and should be independently verified.
Tax History
Tax History for 213 Megan Dr
Year
Property Taxes
Change
Tax Assessment
Change
2025
$3,389
5%
$481,800
462%
2024
$3,213
20%
$85,800
—
2023
$2,685
—
$85,800
—
2022
$2,693
-2%
$85,800
—
2021
$2,754
1%
$85,800
—
2020
$2,719
19%
$85,800
—
2017
$2,290
18%
$85,800
—
2016
$1,948
3%
$85,800
—
2015
$1,883
-25%
$85,800
—
2019
$2,497
32%
$85,800
—
2014
$1,891
2%
$85,800
—
2013
$1,852
—
$85,800
—
Disclaimer: Historical tax information is derived from public records provided by the county offices. Information is not guaranteed and should be independently verified.
Estimate the Cost
Estimate the Cost for 213 Megan Dr
213 Megan Drive, Bear, DE 19701 (MLS# DENC2110724) is a Single Family property with 3 bedrooms, 2 full bathrooms and 1 partial bathroom. 213 Megan Drive is currently listed for $550,000 and was received on September 07, 2026. Want to learn more about 213 Megan Drive? Do you have questions about finding other Single Family real estate for sale in Bear? You can browse all Bear real estate or contact a Coldwell Banker agent to request more information.