
This is a carousel with tiles that activate property listing cards. Use the previous and next buttons to navigate.
1/1
$420,000
This is a carousel with tiles that activate property listing cards. Use the previous and next buttons to navigate.
1/1
Property Description
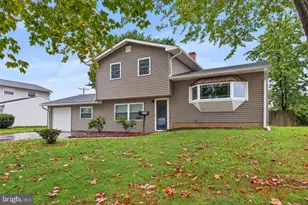
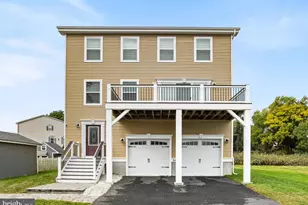
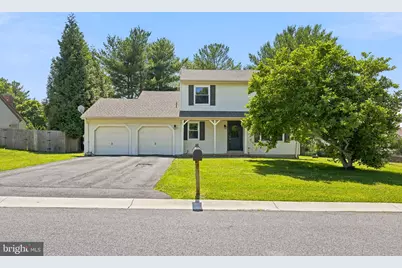
Welcome to this beautifully maintained Colonial in the highly desirable Crofton community, where timeless charm meets modern updates and exceptional outdoor living. Offering 3 bedrooms, 2.5 bathrooms, 1,850 square feet of living space, an attached 2-car garage, and a full unfinished basement, this home has been thoughtfully enhanced to provide comfort, efficiency, and peace of mind. Step inside to discover bright and inviting living spaces filled with natural light and designed for both everyday living and entertaining. The spacious floor plan provides comfortable gathering areas, generously sized bedrooms, and endless potential in the unfinished basement, perfect for future expansion, a home gym, recreation room, or additional storage. The true centerpiece of this property is the spectacular backyard retreat featuring a 20' x 40' in-ground saltwater swimming pool, converted to saltwater approximately three years ago and complemented by a mesh safety cover and brand-new pool liner. Whether you're hosting summer gatherings, relaxing poolside, or enjoying an evening under the stars, this outdoor oasis delivers the ultimate staycation experience. Recent improvements include a new HVAC system (2026), energy-efficient replacement windows (2025), a new front entry door (2024), and a new sliding glass door (2024), providing enhanced comfort, efficiency, and curb appeal. The backyard has also been beautifully upgraded with an expansive paver patio and fire pit area installed within the last four years, creating the perfect setting for outdoor entertaining and year-round enjoyment. Conveniently located near shopping, dining, parks, recreation, and major commuter routes, this exceptional property offers the ideal combination of location, lifestyle, and value. Don't miss this rare opportunity to own a move-in-ready home featuring extensive updates, a resort-style backyard, and one of the most desirable outdoor living spaces in the area. Schedule your private showing today.
Full Property Details
Full Property Details for 249 W Bynum Pl
General
- Sold For: $420,000
- HOA FEE: $10/month
- HOA FEE FREQ.: Annually
- Taxes: $3,814 (2025)
- Status: Closed
- Type: Single Family
- Source: BrightMLSPhilly
- MLS ID: DENC2105642
- Added to Site: 78 day(s) ago
Rooms
Bathrooms
- Total Bathrooms: 3
- Full Bathrooms: 2
- Half Bathrooms: 1
- Main Floor Baths: 3
- Main - Full Baths: 2
- Main - 1/2 Baths: 1
Bedrooms
- Total Bedrooms: 3
- Bedrooms Main & Up: 3
Additional Information
- Pool: Yes
- Private Pool: Yes
- Pool Description: In Ground
Parking
- Garage: Yes
- Garage Spaces: 2
- Total Spaces: 2
- Parking Features: Asphalt Driveway
- Parking Type: Attached Garage
- Garage Description: Garage - Front Entry
Location
- Area: New Castle/Red Lion/Del.City (30904)
- County: NEW CASTLE
- Subdivision: CROFTON
- Driving Directions: From Rt 40 Pulaski Highway, turn L on Bear Christiana Rd., Turn L onto Rivers End Dr, Turn R onto Providence DR, Turn R on Bynum PL, Make L onto W. Bynum Pl and Home Will be on Your Left.
School Information
- School District: Christina
- Elementary School: Jones
- Middle School: Shue-Medill
- High School: Christiana
Community
- Association: Yes
- Assoc. Name: CROFTON HOME OWNER ASSOCIATION
Heating & Cooling
- Central air: Yes
- Cooling Type: Central A/C
- Cooling Fuel: Natural Gas
- Heating Type: Forced Air
- Heating Fuel: Natural Gas
- Water Heater: Electric
Utilities
- Sewer: Public Sewer
- Water: Public
Structural Information
- Architectural Style: Colonial
- Structure Type: Detached
- Construction: Vinyl Siding
- Basement: Yes
- Basement Desc.: Unfinished
- Foundation: Block
- Stories Description: Main
- Square Feet: 1,850
- Sq. Ft. Source: Assessor
- Living Area: 1,850 Sq. Ft.
- Finished Above Grnd: 1,850 Sq. Ft.
- Year Built: 1979
- Year Built Source: Estimated
Lot Features
- Lot Size (Acres): 0.26
- Lot Size (Sq. Ft.): 11,326
- Lot Size Source: Estimated
- Zoning: NCPUD
Financial Considerations
- Price Per Sq. Ft.: $232.38
- Association Fee: $120
- Assoc Fee Freq.: Annually
- Assessment Year: 2025
- School Tax: $3,125
- County Tax: $582
- County Tax Freq: Annually
- Tax w/Assessment: $369,000
- Tax Amount: $3,814
- Tax Year: 2025
- Terms: Standard Sale
- Tax Total Finished Sq. Ft.: 1850
Disclosures and Reports
- Ownership: Fee Simple
- Lot Number: 128
Get Pre-Approved Today
Schools
Schools serving 249 W Bynum Pl
School District:Christina School District
| Name | Grades | Distance |
|---|---|---|
Jones (Albert H.) Elementary School 35 West Main Street, Newark, DE 19702 | K-5 | 5.5 mi |
Christiana High School 190 Salem Church Road, Newark, DE 19713 | 9-12 | 2 mi |
Shue-Medill Middle School 1500 Capitol Trail, Newark, DE 19711 | 6-8 | 3.8 mi |
Disclaimer:
School attendance boundaries provided by ATTOM Data Solutions and are for reference only. Contact the school directly to verify enrollment eligibility.
Price & Sales History for 249 W Bynum Pl
Date
Details
Price
Change
Source
8/13/2026
Sold
$420,000
-2.3%
MLS
6/22/2026
Listed
$429,900
—
MLS
Disclaimer: Historical sales information is derived from public records provided by the county offices. Information is not guaranteed and should be independently verified.
249 W Bynum Place, Bear, DE 19701 (MLS# DENC2105642) is a Single Family property that was sold at $420,000 on August 13, 2026. This property was listed by Premier Properties Group from our Wilmington Office.Want to learn more about 249 W Bynum Place? Do you have questions about finding other Single Family real estate for sale in Bear? You can browse all Bear real estate or contact a Coldwell Banker agent to request more information.