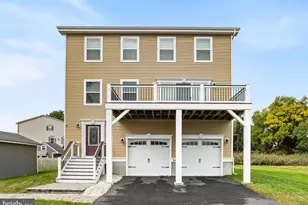
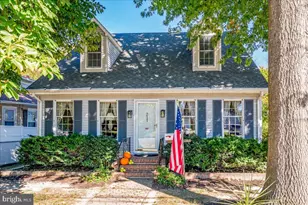
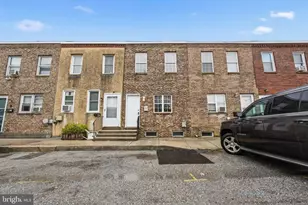
This is a carousel with tiles that activate property listing cards. Use the previous and next buttons to navigate.
1/1
$422,000
This is a carousel with tiles that activate property listing cards. Use the previous and next buttons to navigate.
1/1
Property Description
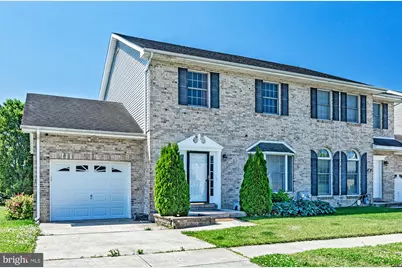
Welcome to this attractive brick two-story end-unit townhome in the highly desirable Mansion Farms community. This premium corner lot backs directly to parkland and community open space, offering privacy and beautiful views. With approximately 1,800 sq. ft. of finished living space plus a spacious basement, this bright home features a wide-open floor plan with 9-foot ceilings on the main level - perfect for modern living and entertaining. The main level includes a tiled foyer with oversized coat closet that flows into a spacious living room with a cozy fireplace, recessed lighting, and a bright bay window. It opens seamlessly to an enormous kitchen featuring 42" cabinets, ample counter space, room for a large island with bar seating, a full-size pantry, and a dining area with walk-out access to a bigger deck overlooking the rear yard. A powder room and convenient walk-in laundry closet are also on this level. The one-car attached garage makes carrying groceries easy, and extra guest parking is readily available throughout the community. Upstairs, the owner's suite offers vaulted ceilings, a large walk-in closet, and a luxurious bathroom with corner soaking tub, dual sinks, and walk-in shower. Two additional generously sized bedrooms with lighted ceiling fans and excellent closet space complete the upper level, served by a full hall bath. The basement adds valuable living space and includes a dedicated office room ideal for remote work, plus a projector and screen already in place for fantastic home theater viewing. This home has been updated with peace of mind in mind: a brand-new HVAC system and upgraded appliances, both with extended insurance coverage, plus a security system with four cameras. Located in the highly rated Appoquinimink School District with easy access to Rt. 1, I-95, Rt. 40, and Rt. 896. Enjoy nearby Lums Pond State Park, Glasgow Park, University of Delaware, and shopping at People's Plaza. This move-in-ready end-unit townhome combines privacy, spacious living, a bigger deck, a versatile basement with office and home theater setup, strong warranties, and an unbeatable location. Schedule your tour today!
Full Property Details
Full Property Details for 25 Marble House Dr
General
- Sold For: $422,000
- HOA FEE: $13/month
- HOA FEE FREQ.: Annually
- Taxes: $3,402 (2025)
- Status: Closed
- Type: Single Family
- Source: BrightMLSPhilly
- MLS ID: DENC2103244
- Added to Site: 101 day(s) ago
Interior
- Interior Features: Ceiling Fan(s), Bathroom - Soaking Tub
- Appliances: Stainless Steel Appliances, Dishwasher
Rooms
Bathrooms
- Total Bathrooms: 3
- Full Bathrooms: 2
- Half Bathrooms: 1
- Main Floor Baths: 3
- Main - Full Baths: 2
- Main - 1/2 Baths: 1
Bedrooms
- Total Bedrooms: 3
- Bedrooms Main & Up: 3
Parking
- Garage: Yes
- Garage Spaces: 1
- Total Spaces: 1
- Parking Type: Driveway, Attached Garage
- Garage Description: Garage - Front Entry
Location
- Area: Newark/Glasgow (30905)
- County: NEW CASTLE
- Subdivision: MANSION FARMS
- Driving Directions: GPS
School Information
- School District: Appoquinimink
Community
- Association: Yes
Heating & Cooling
- Central air: Yes
- Cooling Type: Central A/C
- Cooling Fuel: Electric
- Heating Type: Heat Pump(s)
- Heating Fuel: Natural Gas
- Water Heater: Electric
Utilities
- Sewer: Public Sewer
- Water: Public
Structural Information
- Architectural Style: Colonial
- Structure Type: Twin/Semi-Detached
- Construction: Brick, Vinyl Siding, Aluminum Siding
- Basement: Yes
- Basement Desc.: Poured Concrete
- Foundation: Concrete Perimeter
- Stories Description: Main
- Square Feet: 1,800
- Sq. Ft. Source: Assessor
- Living Area: 1,800 Sq. Ft.
- Finished Above Grnd: 1,800 Sq. Ft.
- Year Built: 2003
- Year Built Source: Assessor
Lot Features
- Lot Size (Acres): 0.11
- Lot Size (Sq. Ft.): 4,792
- Lot Size Source: Assessor
- Lot Dimensions: 46.15 x 106.50
- Zoning: NCTH
Financial Considerations
- Price Per Sq. Ft.: $235.56
- Association Fee: $150
- Assoc Fee Freq.: Annually
- Assessment Year: 2025
- School Tax: $2,674
- City/TownTax Freq: Annually
- County Tax: $615
- County Tax Freq: Annually
- Tax w/Assessment: $390,500
- Tax Amount: $3,402
- Tax Year: 2025
- Terms: Standard Sale
- Tax Total Finished Sq. Ft.: 1800
Disclosures and Reports
- Ownership: Fee Simple
- Lot Number: 173
Listed by Tesla Realty Group, LLC, sathaiah patha
Sold by Springer Realty Group, Jeejesh Mannambeth

Get Pre-Approved Today
Schools
Schools serving 25 Marble House Dr
School District:Appoquinimink School District
| Name | Grades | Distance |
|---|---|---|
Cedar Lane Early Childhood Center 1221 Cedar Lane Road, Middletown, DE 19709 | K- | 5.6 mi |
Waters (Alfred G.) Middle School 1235 Cedar Lane Road, Middletown, DE 19709 | 6-8 | 5.7 mi |
Appoquinimink High School 1080 Bunker Hill Road, Middletown, DE 19709 | 9-12 | 8.6 mi |
Disclaimer:
School attendance boundaries provided by ATTOM Data Solutions and are for reference only. Contact the school directly to verify enrollment eligibility.
Price & Sales History for 25 Marble House Dr
Date
Details
Price
Change
Source
8/06/2026
Sold
$422,000
-0.47%
MLS
7/01/2026
Price Increased
$424,000
1.19%
MLS
6/22/2026
Price Reduced
$419,000
-2.33%
MLS
6/03/2026
Listed
$429,000
—
MLS
Disclaimer: Historical sales information is derived from public records provided by the county offices. Information is not guaranteed and should be independently verified.
25 Marble House Drive, Bear, DE 19701 (MLS# DENC2103244) is a Single Family property that was sold at $422,000 on August 06, 2026. Want to learn more about 25 Marble House Drive? Do you have questions about finding other Single Family real estate for sale in Bear? You can browse all Bear real estate or contact a Coldwell Banker agent to request more information.