Full Property Details for 3 Kerrin Rd
General
- Sold For: $454,500
- HOA FEE: $31/month
- HOA FEE FREQ.: Annually
- Taxes: $3,430 (2025)
- Status: Closed
- Type: Single Family
- Source: BrightMLSPhilly
- MLS ID: DENC2103738
- Added to Site: 151 day(s) ago
Interior
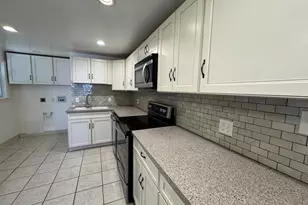
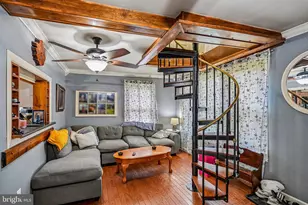
- Interior Features: Ceiling Fan(s), Dining Area, Family Room Off Kitchen, Recessed Lighting, Upgraded Countertops, Walk-in Closet(s), Water Treat System, Window Treatments
- Appliances: Dishwasher, Dryer, Exhaust Fan, Refrigerator, Stove, Washer, Water Conditioner - Owned, Water Heater
Rooms
- Total Bathrooms: 3
- Full Bathrooms: 2
- Half Bathrooms: 1
- Main Floor Baths: 3
- Main - Full Baths: 2
- Main - 1/2 Baths: 1
- Total Bedrooms: 3
- Bedrooms Main & Up: 3
Parking
- Garage: Yes
- Garage Spaces: 1
- Total Spaces: 1
- Parking Type: Attached Garage, Driveway, On Street
- Garage Description: Garage - Front Entry, Garage Door Opener, Inside Access
Location
- Area: Newark/Glasgow (30905)
- County: NEW CASTLE
- Subdivision: BRENNAN ESTATES
- Driving Directions: From Route 896 turn onto Brennan Blvd. Continue on Brennan Blvd. Take Ballina Blvd to Kerrin Rd.
School Information
- School District: Appoquinimink
Community
- Association: Yes
- Pets Allowed: Yes
- Pets: No Pet Restrictions
Heating & Cooling
- Central air: Yes
- Cooling Type: Central A/C
- Cooling Fuel: Electric
- Heating Type: Forced Air
- Heating Fuel: Natural Gas
- Water Heater: Electric
Utilities
- Sewer: Public Sewer
- Water: Public
Structural Information
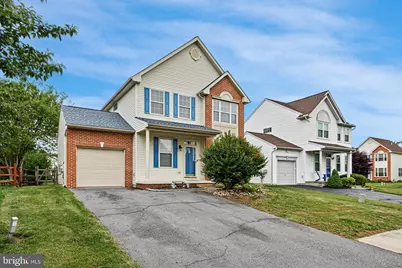
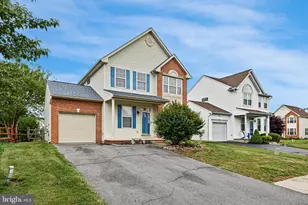
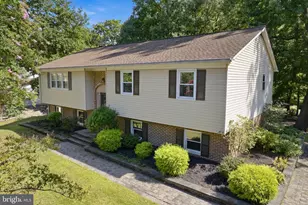
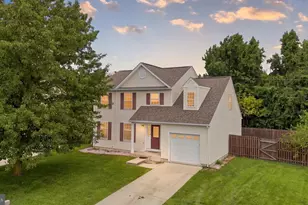
- Architectural Style: Colonial
- Structure Type: Detached
- Construction: Brick, Vinyl Siding
- Basement: Yes
- Basement Desc.: Partially Finished
- Foundation: Block
- Walls/Ceilings: 9'+ Ceilings, Cathedral Ceilings
- Doors: Sliding Glass, Storm
- Stories Description: Main
- Square Feet: 1,785
- Sq. Ft. Source: Assessor
- Living Area: 1,785 Sq. Ft.
- Finished Above Grnd: 1,525 Sq. Ft.
- Finished Below Grnd: 260 Sq. Ft.
- Year Built: 2000
- Year Built Source: Estimated
Lot Features
- Lot Size (Acres): 0.13
- Lot Size (Sq. Ft.): 5,663
- Lot Size Source: Estimated
- Lot Dimensions: 50.00 x 110.00
- Zoning: NC5
- Fencing (Description): Split Rail
Green Features
- Energy Generation: PV Solar Array(s) Owned
Financial Considerations
- Price Per Sq. Ft.: $308.13
- Association Fee: $375
- Assoc Fee Freq.: Annually
- Assessment Year: 2025
- School Tax: $2,696
- County Tax: $620
- County Tax Freq: Annually
- Tax w/Assessment: $393,600
- Tax Amount: $3,430
- Tax Year: 2025
- Terms: Standard Sale
- Tax Total Finished Sq. Ft.: 1525
Disclosures and Reports
- Ownership: Fee Simple
- Inclusions: Refrigerator, Washer, Dryer and Window Treatments
- Lot Number: 213
Listed by Brokers Realty Group, LLC, Subrahamanya P Danthuluri
Sold by Patterson-Schwartz-Hockessin, Dushyant Pathak