This is a carousel with tiles that activate property listing cards. Use the previous and next buttons to navigate.
1/1
$450,000
This is a carousel with tiles that activate property listing cards. Use the previous and next buttons to navigate.
1/1
Property Description
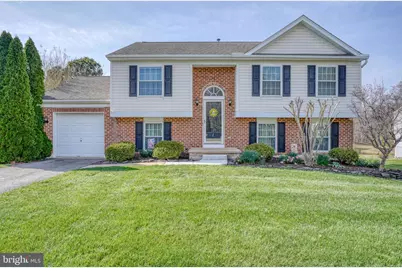
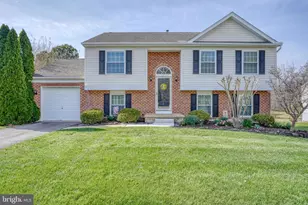
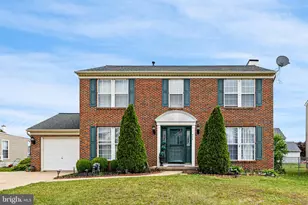
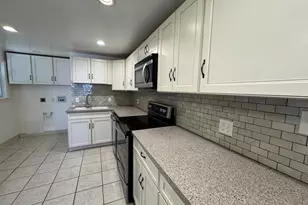
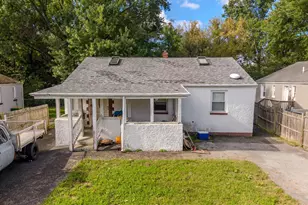
Welcome to this charming 3 bedroom, 2.0 bathroom bi-level style home with Garage, located in Chandeleur Woods. As you enter, you are greeted by a cozy living room with plenty of natural light and a welcoming atmosphere. The Eat-in Kitchen features newer 42" Cabinets with one being a display cabinet, under cabinet lighting, a vaulted ceiling, tile floors, recessed lighting and Pantry. The Primary Bedroom is nicely sized and has a walk-in closet. The full updated bath on this floor has marble floors, vanity with granite top and recessed lighting. On the lower level is a spacious Family Room with a Full Bath. Also on the lower level is a large storage area and laundry and access to the Garage that has a door to the back yard. The lot is the perfect peaceful location; fully fenced and backing to Open Space and a Retaining Pond. Relax or entertain on the beautiful 16 x 16 Composite Deck. This property has been very well maintained, offering newer Windows, Roof, HVAC and a 10 x 14 Shed. An additional feature: the kitchen stove and the dryer are both fitted for electric or gas. This gorgeous home is in move-in ready condition for the new owners to enjoy all it has to offer. Convenient to everything including; shopping, major highways and parks. Don't miss the opportunity to own this lovely home in a desirable location. Schedule your showing today and make this your new home sweet home!
Full Property Details
Full Property Details for 320 Chattahoochee Dr
General
- Sold For: $450,000
- HOA FEE: $19/month
- HOA FEE FREQ.: Annually
- Taxes: $2,737 (2025)
- Status: Closed
- Type: Single Family
- Source: BrightMLSPhilly
- MLS ID: DENC2099870
- Added to Site: 114 day(s) ago
Interior
- Number of Rooms: 6
- Rooms/Areas: Living Room, Primary Bedroom, Bedroom 2, Bedroom 3, Kitchen, Family Room
Rooms
Bathrooms
- Total Bathrooms: 2
- Full Bathrooms: 2
- Main Floor Baths: 1
- Main - Full Baths: 1
- Lower Floor Baths: 1
- Lower - Full Baths: 1
Bedrooms
- Total Bedrooms: 3
- Bedrooms Main & Up: 3
Parking
- Garage: Yes
- Garage Spaces: 1
- Total Spaces: 3
- Parking Type: Attached Garage, Driveway
- Garage Description: Garage - Front Entry, Garage Door Opener, Inside Access
Location
- Area: Newark/Glasgow (30905)
- County: NEW CASTLE
- Subdivision: CHANDELEUR WOODS
- Building Name: NONE AVAILABLE
- Driving Directions: Route 72 to Willamette Drive (entrance to Chandeleur Woods), Right on Niobrara, Left on Chattahoochee to #320 on your left
School Information
- School District: Colonial
Community
- Association: Yes
- Assoc. Name: NEIGHBORHOOD RESOURCES
Heating & Cooling
- Central air: Yes
- Cooling Type: Central A/C
- Cooling Fuel: Electric
- Heating Type: Forced Air
- Heating Fuel: Natural Gas
- Water Heater: Natural Gas
Utilities
- Sewer: Public Sewer
- Water: Public
Structural Information
- Architectural Style: Bi-level
- Structure Type: Detached
- Construction: Vinyl Siding
- Basement: Yes
- Basement Desc.: Daylight, Full, Garage Access, Walkout Level, Walkout Stairs
- Foundation: Concrete Perimeter
- Stories Description: Lower 1, Main
- Square Feet: 1,425
- Sq. Ft. Source: Estimated
- Living Area: 1,425 Sq. Ft.
- Finished Above Grnd: 993 Sq. Ft.
- Finished Below Grnd: 432 Sq. Ft.
- Year Built: 1997
- Year Built Source: Estimated
- Property Condition: Very Good
Unit Information
Unit 1
- Bathrooms-Lower: 1
Lot Features
- Lot Size (Acres): 0.24
- Lot Size (Sq. Ft.): 10,454
- Lot Size Source: Estimated
- Zoning: NC10
Financial Considerations
- Price Per Sq. Ft.: $448.14
- Association Fee: $230
- Assoc Fee Freq.: Annually
- Assessment Year: 2025
- Tax w/Assessment: $348,200
- Tax Amount: $2,737
- Tax Year: 2025
- Terms: Standard Sale
Disclosures and Reports
- Ownership: Fee Simple
- Exclusions: Washer, Dryer and Curtains
Listed by Patterson-Schwartz-Newark, Cathy D Verne
Sold by Compass, Priscilla M Borges

Get Pre-Approved Today
Schools
Schools serving 320 Chattahoochee Dr
School District:Colonial School District, Delaware City, DE
| Name | Grades | Distance |
|---|---|---|
Wilbur (Kathleen H.) Elementary 4050 Wrangle Hill Road, Bear, DE 19701 | K-5 | 1.3 mi |
Bedford (Gunning) Middle School 801 Cox Neck Road, New Castle, DE 19720 | 6-8 | 3.6 mi |
Penn (William) High School 713 East Basin Road, New Castle, DE 19720 | 9-12 | 7.7 mi |
Disclaimer:
School attendance boundaries provided by ATTOM Data Solutions and are for reference only. Contact the school directly to verify enrollment eligibility.
Price & Sales History for 320 Chattahoochee Dr
Date
Details
Price
Change
Source
5/28/2026
Sold
$450,000
1.12%
MLS
5/01/2026
Price Reduced
$445,000
-1.09%
MLS
3/31/2026
Listed
$449,900
—
MLS
Disclaimer: Historical sales information is derived from public records provided by the county offices. Information is not guaranteed and should be independently verified.
320 Chattahoochee Drive, Bear, DE 19701 (MLS# DENC2099870) is a Single Family property that was sold at $450,000 on May 28, 2026. Want to learn more about 320 Chattahoochee Drive? Do you have questions about finding other Single Family real estate for sale in Bear? You can browse all Bear real estate or contact a Coldwell Banker agent to request more information.