

This is a carousel with tiles that activate property listing cards. Use the previous and next buttons to navigate.
1/50
$800,000
This is a carousel with tiles that activate property listing cards. Use the previous and next buttons to navigate.
1/50
Property Description
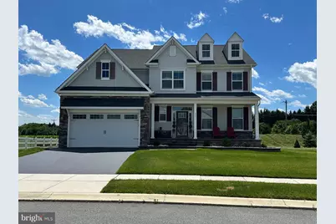
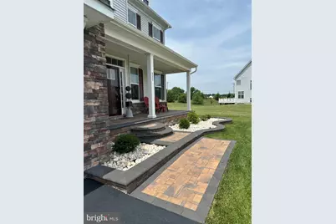
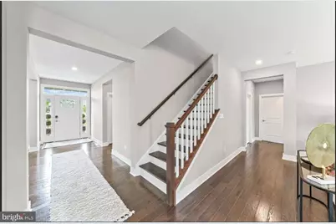
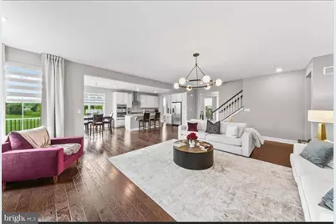
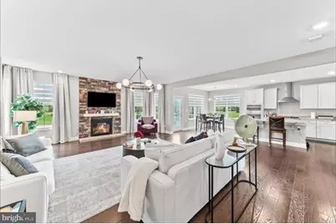
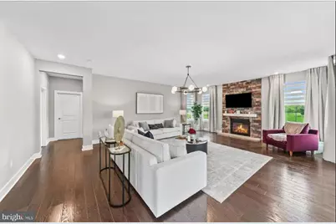
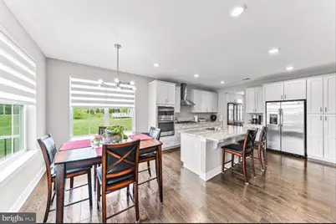
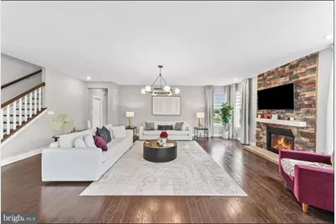
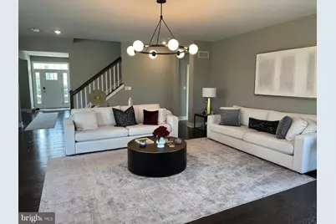
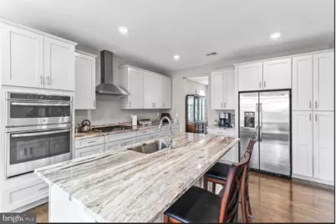
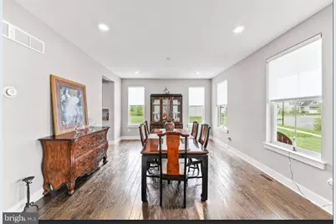
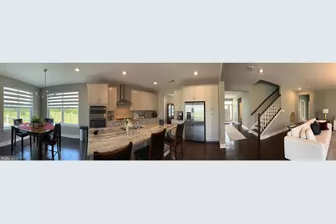
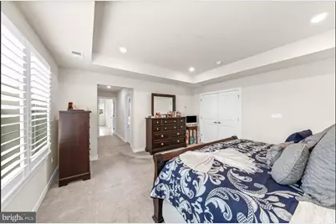
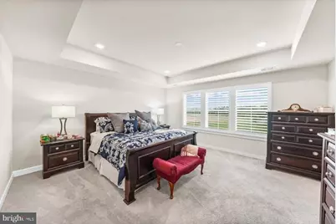
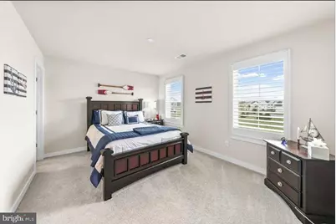
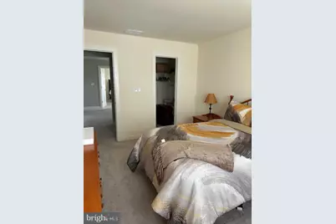
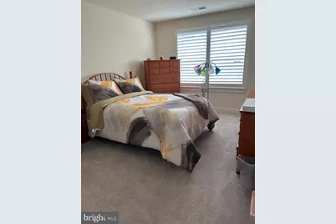
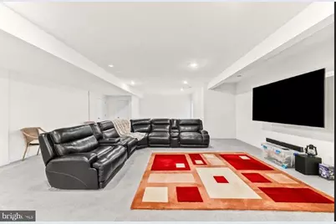
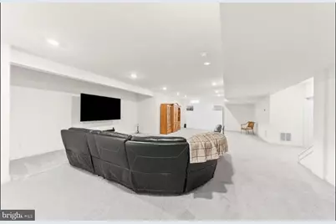
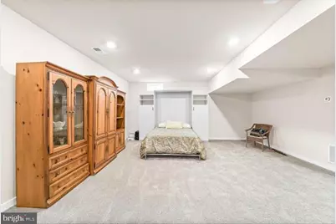
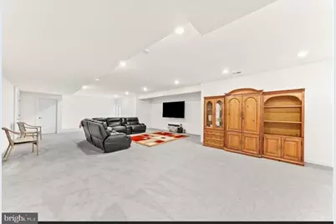
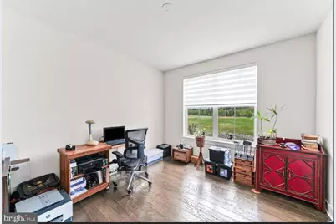
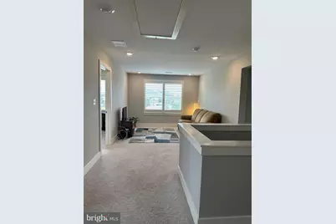
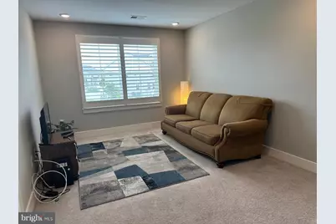
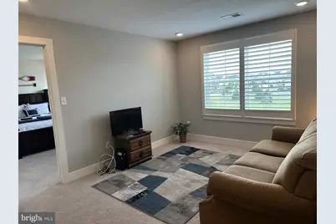
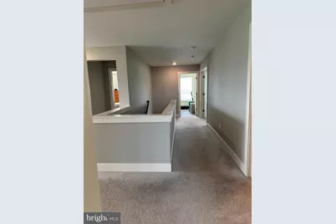
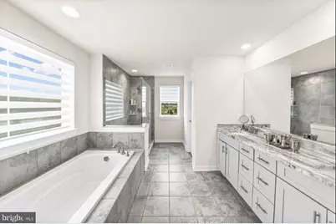
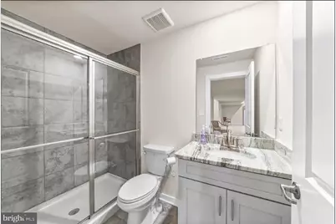
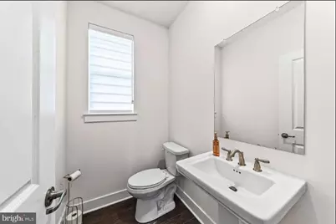
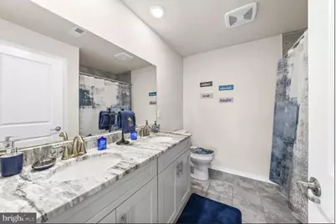
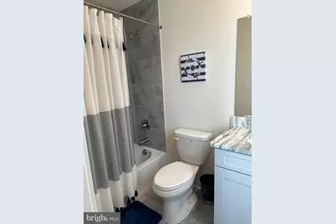
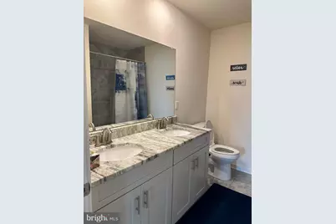
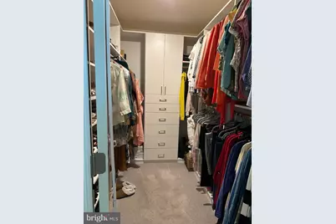
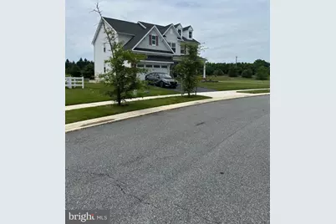
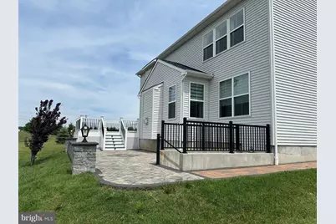
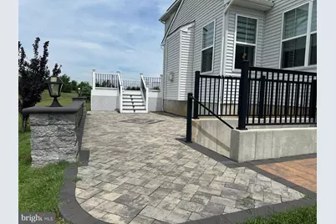
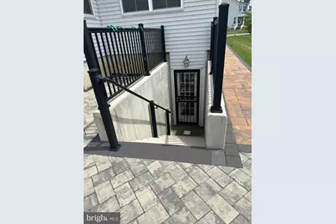
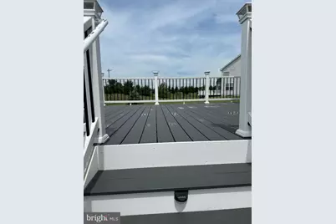
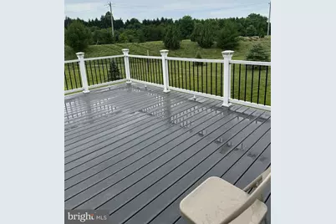
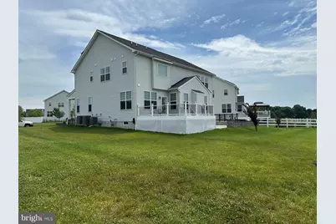
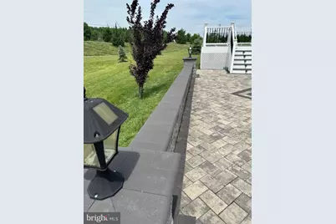
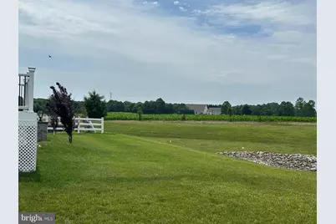
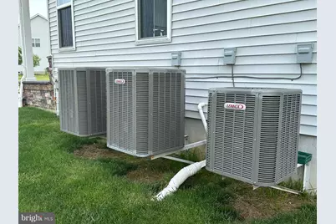
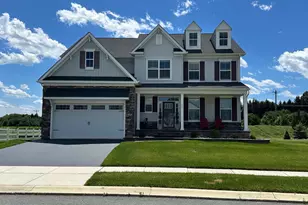
This exceptional residence offers the perfect combination of luxury, comfort, flexibility, and modern convenience, making it ideal for today's lifestyle. Situated in one of Bear's most desirable communities, this beautifully maintained home features 5 generously sized bedrooms, 5 bathrooms, and approximately 4,500 square feet of thoughtfully designed living space. Built just 7 years ago, this impressive home offers the advantages of newer construction while eliminating many of the concerns associated with brand-new homes, including foundation settling. For additional peace of mind, the property includes approximately 2-3 years of transferable structural warranty. Comfort and energy efficiency are enhanced by three independently zoned heating and air conditioning systems, providing separate climate control for each level. Designed with both everyday living and entertaining in mind, the open and inviting floor plan offers expansive living spaces filled with natural light. The spacious family room flows seamlessly into the gourmet kitchen, creating the perfect gathering space for family and friends. The chef's kitchen is beautifully appointed with abundant 42-inch cabinetry, luxurious stone countertops, a massive center island ideal for meal preparation, casual dining, or entertaining, premium stainless steel appliances, and generous storage throughout. Whether preparing everyday meals or hosting holiday celebrations, this kitchen is designed to impress. The fully finished walk-up basement significantly expands the home's versatility, featuring a spacious recreation area, an optional fifth bedroom, a guest room, and a full bathroom. This flexible space is ideal for extended family, overnight guests, a home office, fitness room, or additional entertainment area. Upstairs, you'll find a spacious loft that provides additional living space, along with four generously sized bedrooms and three full bathrooms, offering comfort and privacy for every member of the household. Step outside and enjoy a beautifully designed expensive outdoor living area that has been extensively upgraded by the current owners, approximately two years ago, a stunning large custom brick paver patio was professionally installed, complemented by a 15' x 18' maintenance-free composite deck featuring integrated solar lighting. The deck offers direct access to the kitchen, making outdoor dining and entertaining effortless. A beautifully crafted wraparound brick paver walkway connects the deck, patio, and walk-up basement entrance, providing both convenience and exceptional curb appeal. The lush, private backyard creates a peaceful setting for entertaining, relaxing, or simply enjoying the outdoors. Every window throughout the home is enhanced with premium plantation shutters and Zebra Vision Duo day-and-night blinds, offering an elegant appearance along with exceptional privacy and light control. For added convenience, the blinds in the kitchen and family room are remote controlled.This remarkable property truly offers the perfect balance of luxury, space, quality, and convenience. The bright, open-concept design creates a warm and inviting atmosphere, while the thoughtfully designed outdoor living spaces make entertaining effortless year-round.Whether you're hosting family gatherings, enjoying quiet evenings on the deck, or relaxing in your private backyard retreat, this home has been designed to accommodate every stage of life. Move-in ready and meticulously maintained, 331 Appleford Drive presents a rare opportunity to own one of Bear's finest homes. With its exceptional upgrades, generous living space, premium finishes, transferable structural warranty, and outstanding location, this is a property you won't want to miss. Schedule your private showing today and discover everything this extraordinary home has to offer.
Full Property Details
Full Property Details for 331 Appleford Cir
General
- Price: $800,000
- HOA FEE: $17/month
- Taxes: $6,414 (2025)
- Status: Under Contract
- Type: Single Family
- Source: BrightMLSPhilly
- MLS ID: DENC2105586
- Updated: 9/26/2026
- Added to Site: 96 day(s) ago
Interior
- Fireplace: Yes
- Number of Fireplaces: 1
Rooms
Bathrooms
- Total Bathrooms: 5
- Full Bathrooms: 4
- Half Bathrooms: 1
- Main Floor Baths: 5
- Main - Full Baths: 4
- Main - 1/2 Baths: 1
Bedrooms
- Total Bedrooms: 5
- Bedrooms Main & Up: 5
Parking
- Garage: Yes
- Garage Spaces: 2
- Total Spaces: 2
- Parking Type: Attached Garage, Driveway, On Street
- Garage Description: Garage Door Opener, Inside Access
Location
- Area: Newark/Glasgow (30905)
- County: NEW CASTLE
- Subdivision: COLONY AT SUMMIT BRIDGE EAST
- Driving Directions: 39.577933559146885, -75.73839923799386
- Location Details: Suburban
School Information
- School District: Appoquinimink
Community
- Association: Yes
Heating & Cooling
- Central air: Yes
- Cooling Type: Central A/C
- Cooling Fuel: Electric
- Heating Type: Central
- Heating Fuel: Natural Gas
- Water Heater: Natural Gas
Utilities
- Sewer: Public Sewer
- Water: Other
Structural Information
- Architectural Style: Colonial
- Structure Type: Detached
- Construction: Concrete, Vinyl Siding
- Basement: Yes
- Basement Desc.: Fully Finished
- Foundation: Concrete Perimeter
- Stories Description: Main
- Square Feet: 4,500
- Sq. Ft. Source: Assessor
- Living Area: 4,500 Sq. Ft.
- Finished Above Grnd: 4,500 Sq. Ft.
- Year Built: 2019
- Year Built Source: Estimated
- Property Condition: Excellent
Lot Features
- Lot Size (Acres): 0.21
- Lot Size (Sq. Ft.): 9,148
- Lot Size Source: Estimated
- Zoning: S
- Lot Description: Cul-de-sac
Financial Considerations
- Price Per Sq. Ft.: $177.78
- Association Fee: $17
- Assoc Fee Freq.: Monthly
- Assessment Year: 2025
- School Tax: $5,041
- County Tax: $1,160
- County Tax Freq: Annually
- Tax w/Assessment: $736,100
- Tax Amount: $6,414
- Tax Year: 2025
- Tax Total Finished Sq. Ft.: 4500
Disclosures and Reports
- Ownership: Fee Simple
- Lot Number: 278
Listed by Real Broker, LLC, Masood Sadiq
Get Pre-Approved Today
Schools
Schools serving 331 Appleford Cir
School District:Appoquinimink School District
| Name | Grades | Distance |
|---|---|---|
Cedar Lane Early Childhood Center 1221 Cedar Lane Road, Middletown, DE 19709 | K- | 5.8 mi |
Waters (Alfred G.) Middle School 1235 Cedar Lane Road, Middletown, DE 19709 | 6-8 | 5.8 mi |
Appoquinimink High School 1080 Bunker Hill Road, Middletown, DE 19709 | 9-12 | 8.6 mi |
Disclaimer:
School attendance boundaries provided by ATTOM Data Solutions and are for reference only. Contact the school directly to verify enrollment eligibility.
Price & Sales History for 331 Appleford Cir
Date
Details
Price
Change
Source
7/07/2026
Listed
$800,000
—
MLS
Disclaimer: Historical sales information is derived from public records provided by the county offices. Information is not guaranteed and should be independently verified.

Tax History
Tax History for 331 Appleford Cir
Year
Property Taxes
Change
Tax Assessment
Change
2025
-100%
$736,100
449%
2024
$5,790
17%
$134,000
—
2023
$4,950
100%
$134,000
—
2022
-100%
$134,000
—
2021
$4,895
50%
$134,000
—
2020
$3,260
1607%
$134,000
2171%
2019
$191
4%
$5,900
—
2018
$184
—
$5,900
—
Disclaimer: Historical tax information is derived from public records provided by the county offices. Information is not guaranteed and should be independently verified.
Estimate the Cost
Estimate the Cost for 331 Appleford Cir
331 Appleford Circle, Bear, DE 19701 (MLS# DENC2105586) is a Single Family property with 5 bedrooms, 4 full bathrooms and 1 partial bathroom. 331 Appleford Circle is currently listed for $800,000 and was received on July 07, 2026. Want to learn more about 331 Appleford Circle? Do you have questions about finding other Single Family real estate for sale in Bear? You can browse all Bear real estate or contact a Coldwell Banker agent to request more information.