This is a carousel with tiles that activate property listing cards. Use the previous and next buttons to navigate.
1/56
$537,000
This is a carousel with tiles that activate property listing cards. Use the previous and next buttons to navigate.
1/56
Property Description
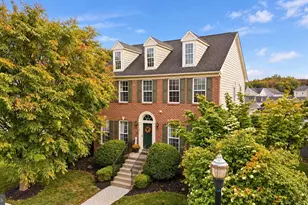
No need to wonder-come see your new home in the lovely community of Meridian Crossing. This beautiful home and community offer a remarkable opportunity for those seeking a perfect blend of modern designs and lifestyle comforts. This gorgeous four-bedroom, three-bathroom home is ready for you. The open floor plan fills the home with natural light, as seen in the bright, welcoming foyer. The main level features attractive hardwood flooring throughout, an expansive great room and numerous windows. The heart of the home is the gourmet kitchen, which boasts stainless steel appliances (including a double oven and cooktop), upgraded shaker-style cabinets, granite countertops, tile backsplash, and island with pendant lights and space for barstools. Adjacent to the kitchen, the living area features a beautiful stone & mantel surrounding the fireplace and a ceiling fan. For friends and family gatherings, the dining area fits a large table and chair set. The bonus space rounds out this level, allowing it to be used for just about anything: office, crafting, or a game space. The staircase is open to the upper level with lovely windows and a ton of natural light. The main bedroom suite serves as a private retreat, offering an upgraded bath with a double-sink vanity, granite countertops, a separate tub and shower, a private water closet, a large walk-in closet with built-ins, and a nicely designed tray ceiling. The laundry room is conveniently located on the upper level highlighted by the shelving design and additional windows for natural light. The lower level pluses include a finished basement with a recreation space, fireplace, exercise area, egress window, tankless water heater, and storage room. Additional notable highlights include a detached 2-car garage, large front porch, bedroom vaulted ceiling, recessed lighting, spacious bathrooms, security and surveillance systems, and more! Imagine yourself relaxing at home or experiencing the amenities at Meridian Crossing which offers something for everyone: the clubhouse, theater, meeting & party spaces, fitness center, and a pool. For your enjoyment, there is a gazebo, playground, sports courts, recreational fields, walking and biking trails. And remember, HOA fees cover conveniences like lawn care, snow removal, trash, and common area maintenance. The seller is graciously offering numerous inclusions with the home sale: kitchen bar stools; basement bar and bar chairs, a cable gym system (minus the weight plates), and more! This is a prime location in Bear, Delaware near restaurants, entertainment, shopping, and a short drive to Rte-1 and I-95. Don't miss out on this one. Schedule your tour today...344 Sun Blvd is waiting for you to come home.
Full Property Details
Full Property Details for 344 Sun Blvd
General
- Price: $537,000
- HOA FEE: $211/month
- Taxes: $3,583 (2025)
- Status: Under Contract
- Type: Single Family
- Source: BrightMLSPhilly
- MLS ID: DENC2101846
- Updated: 6/25/2026
- Added to Site: 62 day(s) ago
Interior
- Rooms/Areas: Kitchen, Family Room, Basement, Exercise Room, Great Room, Laundry, Storage Room, Bonus Room
- Interior Features: Bathroom - Tub Shower, Bathroom - Walk-In Shower, Carpet, Ceiling Fan(s), Dining Area, Entry Level Bedroom, Family Room Off Kitchen, Floor Plan - Open, Kitchen - Island, Pantry, Primary Bath(s), Recessed Lighting, Walk-in Closet(s), Window Treatments
- Fireplace: Yes
- Number of Fireplaces: 2
- Appliances: Built-In Microwave, Cooktop, Dishwasher, Dryer, Oven - Wall, Refrigerator, Washer, Water Heater - Tankless
Rooms
Bathrooms
- Total Bathrooms: 3
- Full Bathrooms: 3
- Upper Floor Baths: 2
- Upper - Full Baths: 2
- Main Floor Baths: 1
- Main - Full Baths: 1
Bedrooms
- Total Bedrooms: 4
- Bedrooms Upper: 3
- Bedrooms Main & Up: 1
Additional Information
- Shared Amenities: Club House, Fitness Center, Common Grounds
- Shared Pool: Yes
- Pool: Yes
- Security/Safety: Monitored, Surveillance Sys
- Equipment: See Remarks
Exterior
- Porch/Patio/Deck: Porch(es)
Parking
- Garage: Yes
- Garage Spaces: 2
- Total Spaces: 2
- Parking Type: Detached Garage, On Street
- Garage Description: Garage - Front Entry
Location
- Area: Newark/Glasgow (30905)
- County: NEW CASTLE
- Subdivision: MERIDIAN CROSSING
- Cross Streets: Meridian Blvd
- Driving Directions: GPS to property address.
School Information
- School District: Colonial
Community
- Association: Yes
- Assoc. Fees Include: Common Area Maintenance, Lawn Maintenance, Pool(s), Recreation Facility, Snow Removal, Trash
Heating & Cooling
- Central air: Yes
- Cooling Type: Central A/C
- Cooling Fuel: Electric
- Heating Type: Central
- Heating Fuel: Natural Gas
- Water Heater: Tankless
Utilities
- Sewer: Public Sewer
- Water: Public
- Utility Description: Cable TV Available, Electric Available, Natural Gas Available, Phone Available, Sewer Available, Water Available
Structural Information
- Architectural Style: Colonial
- Structure Type: Detached
- Construction: Brick Front, Vinyl Siding
- Basement: Yes
- Basement Desc.: Full, Rough Bath Plumb, Sump Pump, Windows
- Foundation: Concrete Perimeter
- Roof: Shingle
- Walls/Ceilings: Dry Wall, Tray Ceilings
- Stories Description: Main, Upper 1
- Square Feet: 2,750
- Sq. Ft. Source: Assessor
- Living Area: 2,750 Sq. Ft.
- Finished Above Grnd: 2,750 Sq. Ft.
- Year Built: 2019
- Year Built Source: Estimated
Lot Features
- Lot Size (Acres): 0.14
- Lot Size (Sq. Ft.): 6,098
- Lot Size Source: Estimated
- Zoning: ST
Financial Considerations
- Price Per Sq. Ft.: $195.27
- Association Fee: $211
- Assoc Fee Freq.: Monthly
- Assessment Year: 2025
- School Tax: $2,725
- County Tax: $717
- County Tax Freq: Annually
- Tax w/Assessment: $454,700
- Tax Amount: $3,583
- Tax Year: 2025
- Tax Total Finished Sq. Ft.: 2750
Disclosures and Reports
- Ownership: Fee Simple
- Exclusions: All TVs; Gym equipment and Weight Plates.
- Inclusions: Washer & Dryer; Kitchen: 1) all appliances/refrigerator, and 2) bar stools; Basement: 1) dehumidifier, 2) cable gym system (minus the weight plates), 3) bar and bar chairs, 4) TV mount only, 5) electric fireplace (below TV), 6) mounted mirrors, and 7) four(4) shelving units in the storage area; Shelving on the walls in family room and primary bathroom; Curtain rods; and all Light fixtures.
- Lot Number: 38
Listed by BHHS Fox & Roach-Christiana, Marcia Shuler
Get Pre-Approved Today
Schools
Schools serving 344 Sun Blvd
School District:Colonial School District, Delaware City, DE
| Name | Grades | Distance |
|---|---|---|
Wilbur (Kathleen H.) Elementary 4050 Wrangle Hill Road, Bear, DE 19701 | K-5 | 2.1 mi |
Bedford (Gunning) Middle School 801 Cox Neck Road, New Castle, DE 19720 | 6-8 | 4.3 mi |
Penn (William) High School 713 East Basin Road, New Castle, DE 19720 | 9-12 | 6.6 mi |
Disclaimer:
School attendance boundaries provided by ATTOM Data Solutions and are for reference only. Contact the school directly to verify enrollment eligibility.
Price & Sales History for 344 Sun Blvd
Date
Details
Price
Change
Source
5/12/2026
Listed
$537,000
7.27%
MLS
12/19/2022
Sold
$500,625
—
Public Record
Disclaimer: Historical sales information is derived from public records provided by the county offices. Information is not guaranteed and should be independently verified.
Tax History
Tax History for 344 Sun Blvd
Year
Property Taxes
Change
Tax Assessment
Change
2025
$3,105
-3%
$454,700
393%
2024
$3,210
9%
$92,300
—
2023
$2,934
-4%
$92,300
—
2022
$3,055
—
$92,300
—
2021
$3,054
501%
$92,300
—
2020
$508
155%
$92,300
1438%
2019
$199
8%
$6,000
—
2017
$184
12%
$6,000
—
2016
$164
—
$6,000
—
2015
$164
-1%
$6,000
—
2014
$165
-49%
$6,000
—
2013
$323
—
$6,000
—
Disclaimer: Historical tax information is derived from public records provided by the county offices. Information is not guaranteed and should be independently verified.
Estimate the Cost
Estimate the Cost for 344 Sun Blvd
344 Sun Blvd, Bear, DE 19701 (MLS# DENC2101846) is a Single Family property with 4 bedrooms and 3 full bathrooms. 344 Sun Blvd is currently listed for $537,000 and was received on May 12, 2026. Want to learn more about 344 Sun Blvd? Do you have questions about finding other Single Family real estate for sale in Bear? You can browse all Bear real estate or contact a Coldwell Banker agent to request more information.