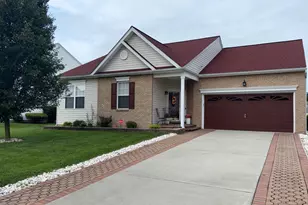
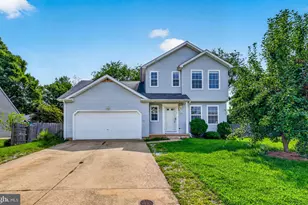
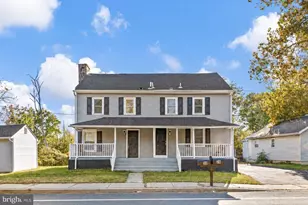
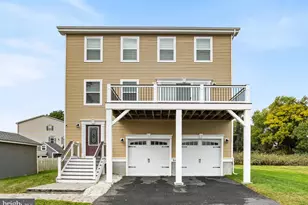
This is a carousel with tiles that activate property listing cards. Use the previous and next buttons to navigate.
1/1
$446,600
This is a carousel with tiles that activate property listing cards. Use the previous and next buttons to navigate.
1/1
Property Description
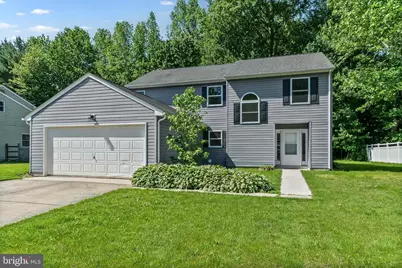
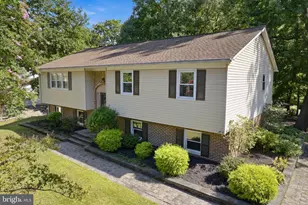
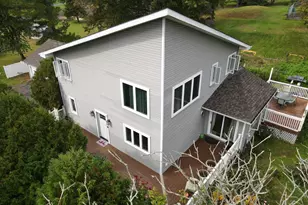
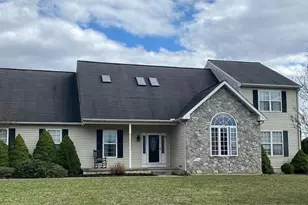
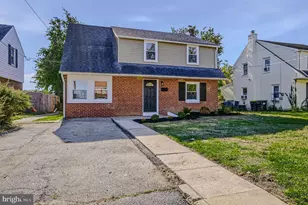
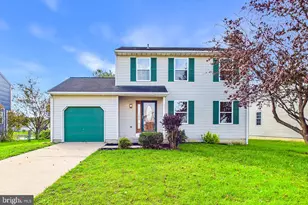
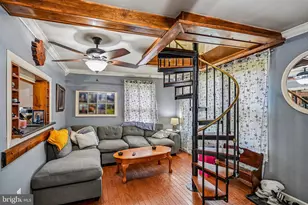
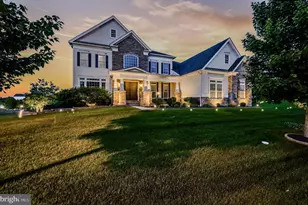
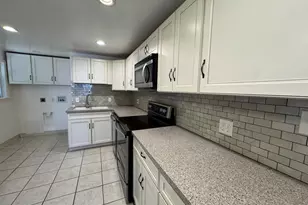
New Lower Price! Motivated Seller! Updated Photos. This refreshed 4 bed, 2.5 bath home in Wrangler Hill Estates offers a 2 car garage and private backyard. Whole house updates include new paint, flooring, and LED lighting. Newly painted kitchen cabinets with upgraded granite, tile backsplash and new stainless steel appliances. Bathrooms updated with new granite, faucets, and tile flooring. Just installed new Stainmaster laminate flooring throughout 1st floor and new plush carpet on 2nd floor. The roof, HVAC, and hot water heater were replaced by previous owner in the past 5 years. This house is minutes from Rt 1 and Rt 40. Add this to your tour today!
Full Property Details
Full Property Details for 351 Greybull Dr
General
- Sold For: $446,600
- HOA FEE: $3/month
- HOA FEE FREQ.: Annually
- Taxes: $3,986 (2025)
- Status: Closed
- Type: Single Family
- Source: BrightMLSPhilly
- MLS ID: DENC2107648
- Added to Site: 95 day(s) ago
Rooms
Bathrooms
- Total Bathrooms: 3
- Full Bathrooms: 2
- Half Bathrooms: 1
- Upper Floor Baths: 2
- Upper - Full Baths: 2
- Main Floor Baths: 1
- Main - 1/2 Baths: 1
Bedrooms
- Total Bedrooms: 4
- Bedrooms Upper: 4
Parking
- Garage: Yes
- Garage Spaces: 2
- Total Spaces: 2
- Parking Type: Attached Garage, Driveway
- Garage Description: Garage - Front Entry
Location
- Area: New Castle/Red Lion/Del.City (30904)
- County: NEW CASTLE
- Subdivision: WRANGLE HILL ESTATES
- Driving Directions: gps
School Information
- School District: Christina
Community
- Association: Yes
Heating & Cooling
- Central air: Yes
- Cooling Type: Central A/C
- Cooling Fuel: Electric
- Heating Type: Heat Pump(s)
- Heating Fuel: Electric
- Water Heater: Electric
Utilities
- Sewer: Public Sewer
- Water: Public
Structural Information
- Architectural Style: Colonial
- Structure Type: Detached
- Construction: Vinyl Siding
- Foundation: Slab
- Stories Description: Main, Upper 1
- Square Feet: 2,050
- Sq. Ft. Source: Estimated
- Living Area: 2,050 Sq. Ft.
- Finished Above Grnd: 2,050 Sq. Ft.
- Year Built: 1987
- Year Built Source: Estimated
Lot Features
- Lot Size (Acres): 0.24
- Lot Size (Sq. Ft.): 10,454
- Lot Size Source: Estimated
- Lot Dimensions: 80.00 x 130.00
- Zoning: NC10
Financial Considerations
- Price Per Sq. Ft.: $217.85
- Association Fee: $40
- Assoc Fee Freq.: Annually
- Assessment Year: 2025
- School Tax: $3,267
- City/TownTax Freq: Annually
- County Tax: $608
- County Tax Freq: Annually
- Tax w/Assessment: $385,800
- Tax Amount: $3,986
- Tax Year: 2025
- Terms: Standard Sale
Disclosures and Reports
- Ownership: Fee Simple
- Lot Number: 104
Listed by EXP Realty, LLC, Steven J King
Sold by BHHS Fox & Roach-Greenville, Richard Zernell
Get Pre-Approved Today
Schools
Schools serving 351 Greybull Dr
School District:Christina School District
| Name | Grades | Distance |
|---|---|---|
Keene (William B.) Elementary School 200 LaGrange Avenue, Newark, DE 19702 | K-5 | 1.7 mi |
Gauger-Cobbs Middle School 50 Gender Road, Newark, DE 19713 | 6-8 | 4.8 mi |
Glasgow High School 1901 South College Avenue, Newark, DE 19702 | 9-12 | 3.5 mi |
Disclaimer:
School attendance boundaries provided by ATTOM Data Solutions and are for reference only. Contact the school directly to verify enrollment eligibility.
Price & Sales History for 351 Greybull Dr
Date
Details
Price
Change
Source
9/30/2026
Sold
$446,600
—
MLS
7/21/2026
Listed
$446,600
—
MLS
Disclaimer: Historical sales information is derived from public records provided by the county offices. Information is not guaranteed and should be independently verified.
351 Greybull Drive, Bear, DE 19701 (MLS# DENC2107648) is a Single Family property that was sold at $446,600 on September 30, 2026. Want to learn more about 351 Greybull Drive? Do you have questions about finding other Single Family real estate for sale in Bear? You can browse all Bear real estate or contact a Coldwell Banker agent to request more information.