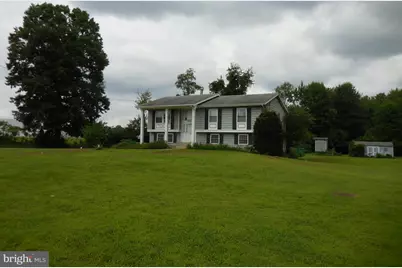
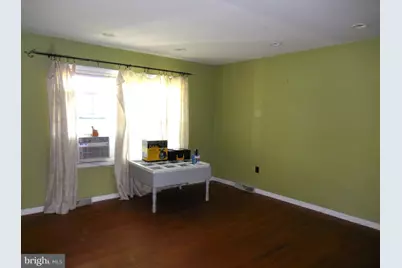
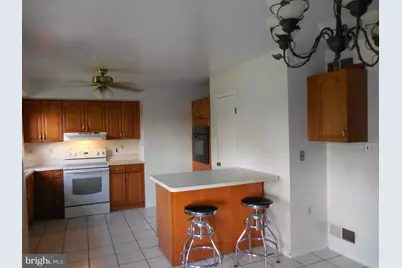
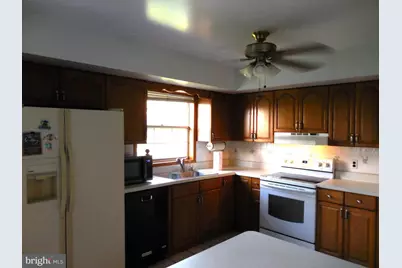
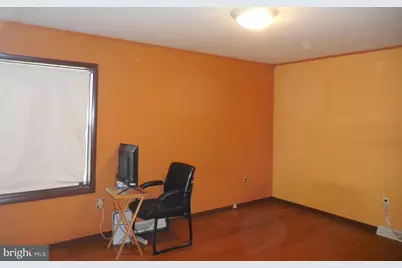
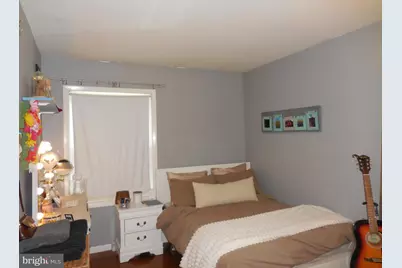
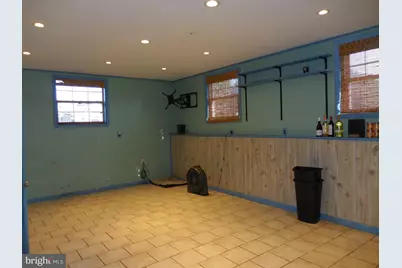
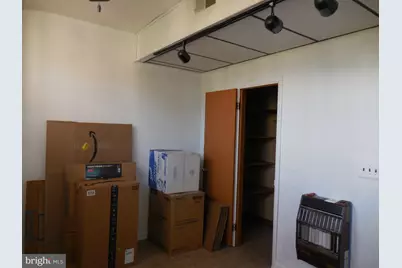
Full Property Details for 3862 Wrangle Hill Rd
General
- Price: $380,000
- Taxes: $2,259 (2026)
- Status: Pending
- Type: Single Family
- Source: BrightMLSPhilly
- MLS ID: DENC2109676
- Updated: 9/16/2026
- Added to Site: 46 day(s) ago
Interior
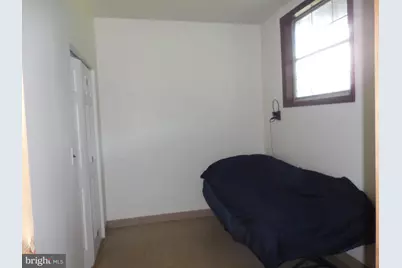
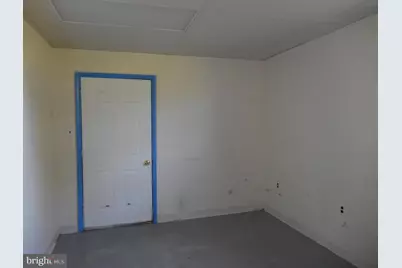
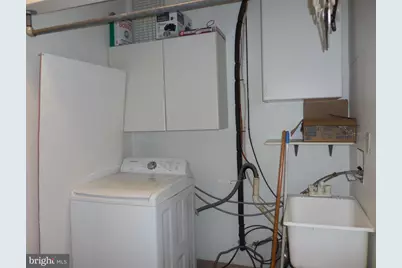
- Rooms/Areas: Living Room, Dining Room, Primary Bedroom, Bedroom 2, Bedroom 3, Kitchen, Family Room, Other, Utility Room
- Interior Features: Bathroom - Stall Shower, Ceiling Fan(s), Floor Plan - Open, Floor Plan - Traditional
- Appliances: Water Heater
- Flooring: Hardwood, Tile/Brick, Vinyl, Other
Rooms
- Total Bathrooms: 2
- Full Bathrooms: 2
- Main Floor Baths: 1
- Main - Full Baths: 1
- Lower Floor Baths: 1
- Lower - Full Baths: 1
- Total Bedrooms: 3
- Bedrooms Main & Up: 3
Exterior
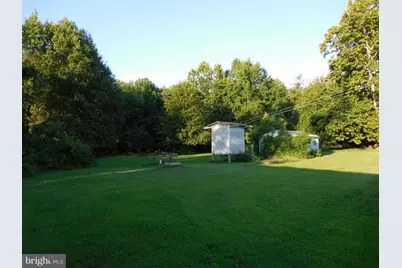
- Exterior Features: Outbuilding(s)
- Porch/Patio/Deck: Deck(s)
Parking
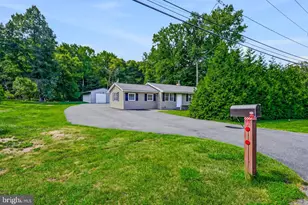
- Total Spaces: 4
- Parking Features: Paved Parking, Surface
- Parking Type: Driveway
Location
- Area: Newark/Glasgow (30905)
- County: NEW CASTLE
- Building Name: NONE AVAILABLE
- Cross Streets: Red Lion Rd
- Driving Directions: From Red Lion Rd (Rt 71) & Wrangle Hill Rd (RT 72) take Wrangle Hill Rd south to property on left. From US Rt 13 take Wrangle Hill Rd (Rt 72) north to property on right.
School Information
- School District: Colonial
- Elementary School: Kathleen H. Wilbur
- Middle School: Gunning Bedford
- High School: William Penn
Heating & Cooling
- Central air: Yes
- Cooling Type: Central A/C
- Cooling Fuel: Electric
- Heating Type: Forced Air, Heat Pump - Oil BackUp
- Heating Fuel: Electric, Oil
- Water Heater: Propane
Utilities
- Sewer: Public Sewer
- Water: Public
- Utility Description: Above Ground, Cable TV Available
Structural Information
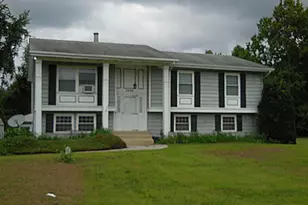
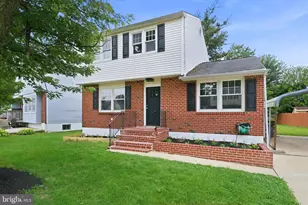
- Architectural Style: Bi-level, Traditional
- Structure Type: Detached
- Construction: Asbestos, Block, Mixed Plumbing
- Basement: Yes
- Basement Entrance: Yes
- Basement Desc.: Improved, Interior Access, Outside Entrance, Side Entrance, Walkout Level, Windows
- Foundation: Block
- Roof: Asphalt
- Walls/Ceilings: Dry Wall
- Stories Description: Lower 1, Main
- Square Feet: 2,600
- Sq. Ft. Source: Estimated
- Living Area: 2,600 Sq. Ft.
- Finished Above Grnd: 1,300 Sq. Ft.
- Finished Below Grnd: 1,300 Sq. Ft.
- Year Built: 1977
- Year Built Source: Estimated
Unit Information
Lot Features
- Lot Size (Acres): 0.84
- Lot Size (Sq. Ft.): 36,590
- Lot Size Source: Estimated
- Zoning: NC21
Financial Considerations
- Price Per Sq. Ft.: $292.31
- Tax w/Assessment: $346,600
- Tax Amount: $2,259
- Tax Year: 2026
Disclosures and Reports
- Ownership: Fee Simple
- Exclusions: Personal Property
Listed by Patterson-Schwartz-Newark, Terry Mulkins