This is a carousel with tiles that activate property listing cards. Use the previous and next buttons to navigate.
1/1
$485,000 Just Listed
This is a carousel with tiles that activate property listing cards. Use the previous and next buttons to navigate.
1/1
Property Description
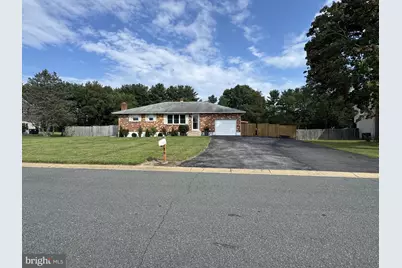
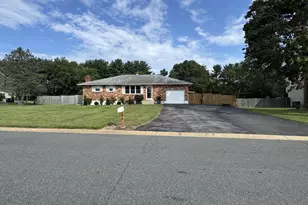
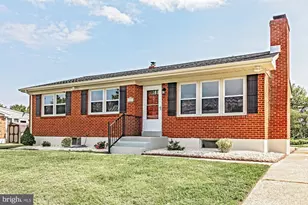
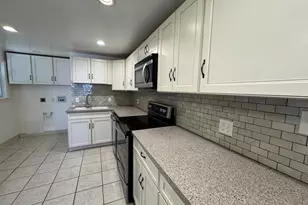
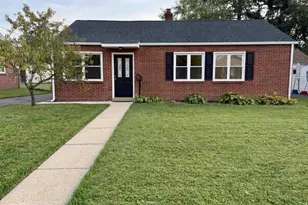
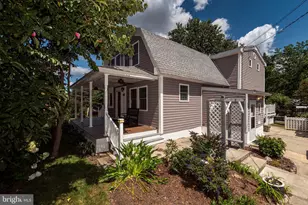
Opportunity Knocks! Discover the potential of this charming brick Ranch situated on a spacious 0.8-acre level lot. This home offers comfortable one-level living plus a finished basement that provides valuable additional living space. The main level features a generous eat-in kitchen, while the lower level offers a welcoming family room with a brick fireplace, a versatile den/playroom, powder room, basement laundry, workshop/storage space, cedar closet, and a possible 4th bedroom. The kitchen flooring has been updated with tile. The interior has been painted. The first floor bathroom has been remodeled. The carpet has been replaced. Enjoy additional space in the enclosed rear porch, perfect for relaxing or creating your own cozy retreat. Outside, you'll appreciate the expansive level yard, oversized driveway, attached one-car garage with opener, and additional outdoor storage with two sheds. Additional features include central air, public water and sewer, hot-water heating, and included appliances such as the refrigerator, washer, dryer, and freezer. The pool, both sheds, and included appliances are conveyed strictly AS-IS. With solid features, generous indoor and outdoor space, and plenty of possibilities to personalize and make it your own, this property is ready for its next chapter. Bring your vision and discover all the potential this home has to offer!
Full Property Details
Full Property Details for 39 Rawlings Dr
General
- Price: $485,000
- HOA FEE: $2/month
- HOA FEE FREQ.: Annually
- Taxes: $1,634 (2026)
- Status: Active
- Type: Single Family
- Source: BrightMLSPhilly
- MLS ID: DENC2112338
- Updated: 10/1/2026
- Added to Site: 1 day(s) ago
Interior
- Rooms/Areas: Bedroom 4, Basement
- Interior Features: Attic, Ceiling Fan(s), Kitchen - Island
- Fireplace: Yes
- Number of Fireplaces: 1
- Fireplace(s): Wood
Rooms
Bathrooms
- Total Bathrooms: 2
- Full Bathrooms: 2
- Main Floor Baths: 2
- Main - Full Baths: 2
Bedrooms
- Total Bedrooms: 4
- Bedrooms Main & Up: 4
Additional Information
- Pool: Yes
- Private Pool: Yes
- Pool Description: Above Ground
Parking
- Garage: Yes
- Garage Spaces: 6
- Total Spaces: 6
- Parking Type: Attached Garage, Driveway, Other
- Garage Description: Garage Door Opener
Location
- Area: Newark/Glasgow (30905)
- County: NEW CASTLE
- Subdivision: PIGEON RUN
- Building Name: NONE AVAILABLE
- Driving Directions: Route 40 to Bear Corbit Road to left into Pigeon Run to left on Rawlings Drive
School Information
- School District: Colonial
- Elementary School: Kathleen H. Wilbur
- Middle School: Gunning Bedford
- High School: William Penn
Community
- Association: Yes
Heating & Cooling
- Central air: Yes
- Cooling Type: Central A/C
- Cooling Fuel: Other
- Heating Type: 90% Forced Air
- Heating Fuel: Central
- Water Heater: Electric
Utilities
- Sewer: Public Sewer
- Water: Public
- Utility Description: Cable TV
Structural Information
- Architectural Style: Colonial
- Structure Type: Other
- Construction: Asbestos, Brick, Vinyl Siding
- Basement: Yes
- Basement Desc.: Fully Finished
- Foundation: Brick/Mortar
- Stories Description: Main
- Square Feet: 3,450
- Sq. Ft. Source: Estimated
- Living Area: 3,450 Sq. Ft.
- Finished Above Grnd: 2,025 Sq. Ft.
- Finished Below Grnd: 1,425 Sq. Ft.
- Year Built: 1974
- Year Built Source: Estimated
Lot Features
- Lot Size (Acres): 0.8
- Lot Size (Sq. Ft.): 34,848
- Lot Size Source: Estimated
- Lot Dimensions: 101.33 x 258.10
- Zoning: NC21
Financial Considerations
- Price Per Sq. Ft.: $239.51
- Association Fee: $20
- Assoc Fee Freq.: Annually
- Tax w/Assessment: $1,634
- Tax Amount: $1,634
- Tax Year: 2026
Disclosures and Reports
- Ownership: Fee Simple
Listed by Patterson-Schwartz - Greenville, Emmanuel Ortiz

Get Pre-Approved Today
Schools
Schools serving 39 Rawlings Dr
School District:Colonial School District, Delaware City, DE
| Name | Grades | Distance |
|---|---|---|
Wilbur (Kathleen H.) Elementary 4050 Wrangle Hill Road, Bear, DE 19701 | K-5 | 3.1 mi |
Bedford (Gunning) Middle School 801 Cox Neck Road, New Castle, DE 19720 | 6-8 | 4.5 mi |
Penn (William) High School 713 East Basin Road, New Castle, DE 19720 | 9-12 | 4.9 mi |
Disclaimer:
School attendance boundaries provided by ATTOM Data Solutions and are for reference only. Contact the school directly to verify enrollment eligibility.
Price & Sales History for 39 Rawlings Dr
Date
Details
Price
Change
Source
10/01/2026
Listed
$485,000
27.63%
MLS
1/27/2023
Sold
$380,000
—
Public Record
Disclaimer: Historical sales information is derived from public records provided by the county offices. Information is not guaranteed and should be independently verified.
Tax History
Tax History for 39 Rawlings Dr
Year
Property Taxes
Change
Tax Assessment
Change
2025
$2,620
-10%
$384,800
358%
2024
$2,919
10%
$84,100
—
2023
$2,659
-39%
$84,100
—
2022
$4,365
-14%
$84,100
—
2021
$5,063
83%
$84,100
—
2020
$2,773
-1%
$84,100
—
2017
$2,813
24%
$84,100
—
2016
$2,277
-18%
$84,100
—
2019
$2,768
21%
$84,100
—
2015
$2,280
—
$84,100
—
2014
$2,283
2%
$84,100
—
2013
$2,240
—
$84,100
—
Disclaimer: Historical tax information is derived from public records provided by the county offices. Information is not guaranteed and should be independently verified.
Estimate the Cost
Estimate the Cost for 39 Rawlings Dr
39 Rawlings Drive, Bear, DE 19701 (MLS# DENC2112338) is a Single Family property with 4 bedrooms and 2 full bathrooms. 39 Rawlings Drive is currently listed for $485,000 and was received on October 01, 2026. Want to learn more about 39 Rawlings Drive? Do you have questions about finding other Single Family real estate for sale in Bear? You can browse all Bear real estate or contact a Coldwell Banker agent to request more information.