This is a carousel with tiles that activate property listing cards. Use the previous and next buttons to navigate.
1/1
$690,000
This is a carousel with tiles that activate property listing cards. Use the previous and next buttons to navigate.
1/1
Property Description
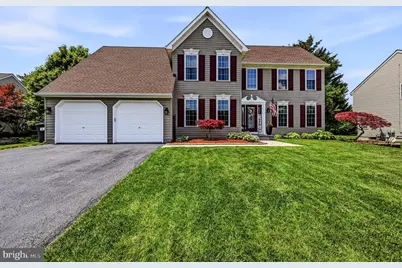
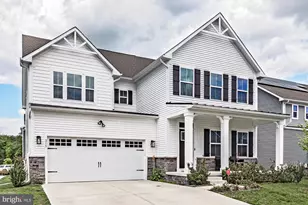
Welcome to this beautifully maintained 4 bedroom gem on a cul-de-sac street in Appo above the canal. This move in ready home delivers comfort and style throughout with its numerous upgrades. Step into an inviting 2-story foyer with the formal living room (currently being used as an office) with decorative french doors on the left and the formal dining room on the right. Enjoy the spacious eat-in kitchen with center island, stainless steel appliances, granite countertops and tile backsplash. It flows into the 2-story family room with gas fireplace, 100-inch tv (included) and back staircase to the second floor. The office, powder room and laundry room complete the main level. Ascend to the second level to find a primary bedroom boasting a renovated bathroom and a walk-in closet. There are three more inviting bedrooms each with ample closet space, and a hall bathroom. The lower level includes a movie area and arcade area (arcade games included) as well as multiple storage areas. Step outside to an entertainers dream; deck with retractable awning, patio, hot tub, in-ground pool, shed, golf chipping area and still plenty of lawn space! The sound system flows from the interior to the exterior - great for entertaining! Countless upgrades have been done in the past 5 years including but not limited to: a new HVAC system, roof, energy-efficient windows, fresh paint, new flooring, carpeting, eco-friendly OWNED solar panels, hot tub, appliances. Enjoy the benefits of living in a home where everything has already been done for you! Don't wait to call this fantastic property your new home.
Full Property Details
Full Property Details for 42 Decidedly Ln
General
- Sold For: $690,000
- HOA FEE: $10/month
- HOA FEE FREQ.: Annually
- Taxes: $4,567 (2025)
- Status: Closed
- Type: Single Family
- Source: BrightMLSPhilly
- MLS ID: DENC2104354
- Added to Site: 95 day(s) ago
Interior
- Interior Features: Additional Stairway, Carpet, Ceiling Fan(s), Crown Moldings, Formal/Separate Dining Room, Kitchen - Eat-In, Kitchen - Island, Pantry, Primary Bath(s), Upgraded Countertops, Walk-in Closet(s)
- Fireplace: Yes
- Number of Fireplaces: 1
- Fireplace(s): Gas/Propane
- Appliances: Dishwasher, Dryer, Microwave, Oven/Range - Electric, Refrigerator, Washer, Water Heater
Rooms
Bathrooms
- Total Bathrooms: 3
- Full Bathrooms: 2
- Half Bathrooms: 1
- Upper Floor Baths: 2
- Upper - Full Baths: 2
- Main Floor Baths: 1
- Main - 1/2 Baths: 1
Bedrooms
- Total Bedrooms: 4
- Bedrooms Upper: 4
Additional Information
- Pool: Yes
- Private Pool: Yes
- Pool Description: In Ground
Exterior
- Exterior Features: Awning(s), Hot Tub
- Porch/Patio/Deck: Deck(s), Patio(s)
Parking
- Garage: Yes
- Garage Spaces: 2
- Total Spaces: 2
- Parking Type: Attached Garage, Driveway
- Garage Description: Garage - Front Entry
Location
- Area: Newark/Glasgow (30905)
- County: NEW CASTLE
- Subdivision: CLEAR CREEK AT LEX
- Building Name: NONE AVAILABLE
- Driving Directions: Brennan Blvd. to Clear Creek Drive, right on Dearborn Lane, right on Decidedly Lane
School Information
- School District: Appoquinimink
Community
- Association: Yes
Heating & Cooling
- Central air: Yes
- Cooling Type: Central A/C
- Cooling Fuel: Electric
- Heating Type: Forced Air
- Heating Fuel: Natural Gas
- Water Heater: Natural Gas
Utilities
- Sewer: Public Sewer
- Water: Public
Structural Information
- Architectural Style: Colonial
- Structure Type: Detached
- Construction: Vinyl Siding
- Basement: Yes
- Basement Desc.: Connecting Stairway, Full, Shelving, Space For Rooms, Unfinished
- Foundation: Concrete Perimeter
- Stories Description: Main, Upper 1
- Square Feet: 3,588
- Sq. Ft. Source: Estimated
- Living Area: 2,550 Sq. Ft.
- Finished Above Grnd: 2,550 Sq. Ft.
- Year Built: 2000
- Year Built Source: Estimated
Additional Structures
- Other Structures: Wood/Metal Shed
Lot Features
- Lot Size (Acres): 0.51
- Lot Size (Sq. Ft.): 22,216
- Lot Size Source: Estimated
- Lot Dimensions: 111 x 200
- Zoning: NC21
- Fencing (Description): Aluminum, Split Rail
Financial Considerations
- Price Per Sq. Ft.: $280.39
- Association Fee: $125
- Assoc Fee Freq.: Annually
- Tax w/Assessment: $523,000
- Tax Amount: $4,567
- Tax Year: 2025
- Terms: Short Sale
Disclosures and Reports
- Ownership: Fee Simple
Listed by Patterson-Schwartz-Hockessin, Angela Allen
Sold by RE/MAX Advantage Realty, Ana M Vasquez

Get Pre-Approved Today
Schools
Schools serving 42 Decidedly Ln
School District:Appoquinimink School District
| Name | Grades | Distance |
|---|---|---|
Loss (Olive B.) Elementary School 200 Brennan Boulevard, Bear, DE 19701 | 1-5 | 0.5 mi |
Cedar Lane Early Childhood Center 1221 Cedar Lane Road, Middletown, DE 19709 | K- | 5.4 mi |
Waters (Alfred G.) Middle School 1235 Cedar Lane Road, Middletown, DE 19709 | 6-8 | 5.4 mi |
Appoquinimink High School 1080 Bunker Hill Road, Middletown, DE 19709 | 9-12 | 7.6 mi |
Disclaimer:
School attendance boundaries provided by ATTOM Data Solutions and are for reference only. Contact the school directly to verify enrollment eligibility.
Price & Sales History for 42 Decidedly Ln
Date
Details
Price
Change
Source
7/30/2026
Sold
$690,000
-3.5%
MLS
6/11/2026
Price Reduced
$715,000
-2.05%
MLS
6/05/2026
Listed
$730,000
—
MLS
Disclaimer: Historical sales information is derived from public records provided by the county offices. Information is not guaranteed and should be independently verified.
42 Decidedly Lane, Bear, DE 19701 (MLS# DENC2104354) is a Single Family property that was sold at $690,000 on July 30, 2026. Want to learn more about 42 Decidedly Lane? Do you have questions about finding other Single Family real estate for sale in Bear? You can browse all Bear real estate or contact a Coldwell Banker agent to request more information.