This is a carousel with tiles that activate property listing cards. Use the previous and next buttons to navigate.
1/1
$470,000
This is a carousel with tiles that activate property listing cards. Use the previous and next buttons to navigate.
1/1
Property Description
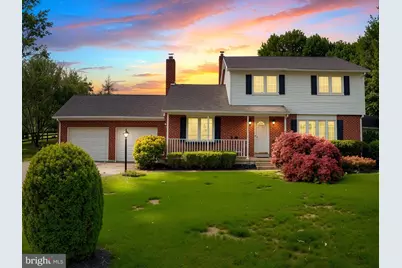
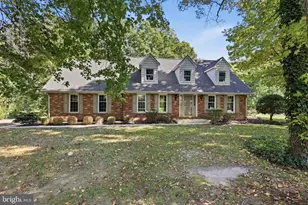
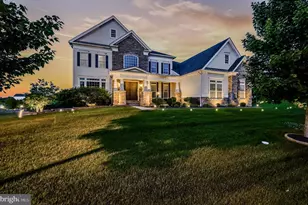
Welcome to 420 Suffolk Drive, Bear, DE 19701 - Space, Character, and Outdoor Living at Its Finest From the moment you arrive, this home makes a statement. Classic brick and white siding, mature landscaping with manicured shrubs, a charming covered front porch perfect for morning coffee, and an oversized driveway leading to not one but two garages - this is curb appeal done right. Situated on a generous lot surrounded by lush greenery, the property offers a rare combination of privacy, space, and convenience that is truly hard to find. Step inside and be greeted by warm hardwood floors that set the tone for the entire main level. To the right, a spacious living room offers a comfortable retreat with brand-new carpet and plenty of natural light. To the left, the family room - also featuring brand-new carpet - anchors the heart of the home with a stunning floor-to-ceiling brick fireplace with a classic wood mantle and track lighting overhead. Both rooms give you the flexibility to live, entertain, and spread out the way you deserve. The large eat-in kitchen is where everyday life happens. Featuring granite countertops, stainless steel appliances including a stove, microwave, and dishwasher, rich wood cabinetry, a tile backsplash, pendant lighting over the peninsula, and hardwood floors, this kitchen is as functional as it is inviting. A bright window over the sink looks out to the greenery, making even the dishes feel enjoyable. The kitchen flows seamlessly to the rest of the main level, keeping the open and connected feel throughout. Tucked in the back of the main level you'll find a convenient powder room and a dedicated laundry room - bright, spacious, and featuring its own exterior door giving you direct access to both the garage and the backyard. It's the kind of thoughtful layout that makes daily life just easier. Upstairs, brand-new carpet runs throughout the staircase and all bedrooms. The generously sized primary bedroom is a true retreat, complete with a ceiling fan and its own en-suite Jack & Jill bathroom. The additional bedrooms are well-sized and also include ceiling fans. Head downstairs to the finished basement - 586 sq ft of additional living space with recessed lighting and Bilco doors that open directly to the backyard, offering walk-out convenience and easy access. The remaining unfinished portion is sectioned off for the utilities and exceptional storage But perhaps the crown jewel of this property is the backyard - an absolute entertainer's paradise. Step out through the sunroom, a stunning glass-enclosed space wrapped in windows on all sides with a ceiling fan and recessed lighting, giving you a serene, year-round retreat surrounded by views of the lush green landscape. From the sunroom, a composite deck leads you directly to the showstopper: a 16' x 32' vinyl in-ground swimming pool installed in 2011, complete with a beautifully landscaped surround with manicured shrubs and an iron safety fence. Whether you're hosting summer pool parties or enjoying a quiet evening under the stars, this backyard delivers. A separate patio area covered by a beautiful white pergola adds even more outdoor living space, perfect for grilling, dining al fresco, or simply relaxing in the shade. A detached 1-car garage and a shed provide additional storage and workspace - a rare bonus that sets this property apart. Peace of mind comes built in: the roof is only 9 years old, and the HVAC was replaced just 2 years ago. The attached 2-car garage with interior access rounds out the package. Location is equally impressive. Just down the road from Route 1, you have effortless access whether you're commuting north toward Wilmington or heading south toward the beaches. Everything you need is within easy reach. This is not just a house - it's a lifestyle. Schedule your showing today
Full Property Details
Full Property Details for 420 Suffolk Dr
General
- Sold For: $470,000
- Taxes: $2,353 (2025)
- Status: Closed
- Type: Single Family
- Source: BrightMLSPhilly
- MLS ID: DENC2101834
- Added to Site: 70 day(s) ago
Interior
- Number of Rooms: 7
- Rooms/Areas: Living Room, Primary Bedroom, Bedroom 2, Bedroom 3, Kitchen, Family Room, Sun/Florida Room, Laundry, Recreation Room, Full Bath, Half Bath
- Interior Features: Attic, Bathroom - Tub Shower, Carpet
- Fireplace: Yes
- Number of Fireplaces: 1
- Flooring: Hardwood, Carpet
Rooms
Bathrooms
- Total Bathrooms: 2
- Full Bathrooms: 1
- Half Bathrooms: 1
- Upper Floor Baths: 1
- Upper - Full Baths: 1
- Main Floor Baths: 1
- Main - 1/2 Baths: 1
Bedrooms
- Total Bedrooms: 3
- Bedrooms Upper: 3
Additional Information
- Pool: Yes
- Private Pool: Yes
Parking
- Garage: Yes
- Garage Spaces: 3
- Total Spaces: 3
- Parking Type: Detached Garage, Driveway, Attached Garage
- Garage Description: Garage - Front Entry
Location
- Area: New Castle/Red Lion/Del.City (30904)
- County: NEW CASTLE
- Subdivision: ROLLING MEADOWS
- Driving Directions: See GPS
- Direction Faces: North
School Information
- School District: Colonial
- Elementary School: Wilbur
- Middle School: Gunning Bedford
- High School: William Penn
Heating & Cooling
- Central air: Yes
- Cooling Type: Central A/C
- Cooling Fuel: Electric
- Heating Type: Forced Air
- Heating Fuel: Oil
- Water Heater: Electric
Utilities
- Sewer: Public Sewer
- Water: Public
Structural Information
- Architectural Style: Colonial
- Structure Type: Detached
- Construction: Brick, Vinyl Siding, Aluminum Siding
- Basement: Yes
- Basement Desc.: Full, Partially Finished
- Foundation: Permanent
- Roof: Asphalt
- Stories Description: Main, Upper 1
- Square Feet: 2,533
- Sq. Ft. Source: Estimated
- Living Area: 2,286 Sq. Ft.
- Finished Above Grnd: 1,700 Sq. Ft.
- Finished Below Grnd: 586 Sq. Ft.
- Basement Finished: 75%
- Year Built: 1975
- Year Built Source: Assessor
- Property Condition: Excellent
Additional Structures
- Other Structures: Garage(s), Shed
Lot Features
- Lot Size (Acres): 1.03
- Lot Size (Sq. Ft.): 44,867
- Lot Size Source: Assessor
- Lot Dimensions: 170.00 x 265.00
- Zoning: NC21
Financial Considerations
- Price Per Sq. Ft.: $264.71
- Assessment Year: 2025
- School Tax: $1,863
- City/TownTax Freq: Annually
- County Tax: $490
- County Tax Freq: Annually
- Tax w/Assessment: $310,900
- Tax Amount: $2,353
- Tax Year: 2025
- Terms: Standard Sale
- Tax Total Finished Sq. Ft.: 1700
Disclosures and Reports
- Ownership: Fee Simple
- Inclusions: Furniture in Sunroom
- Lot Number: 135
Listed by Crown Homes Real Estate, Robert Baier Carter III
Sold by Crown Homes Real Estate, Eric James Mears

Get Pre-Approved Today
Schools
Schools serving 420 Suffolk Dr
School District:Colonial School District, Delaware City, DE
| Name | Grades | Distance |
|---|---|---|
Wilbur (Kathleen H.) Elementary 4050 Wrangle Hill Road, Bear, DE 19701 | K-5 | 0.8 mi |
Bedford (Gunning) Middle School 801 Cox Neck Road, New Castle, DE 19720 | 6-8 | 2.8 mi |
Penn (William) High School 713 East Basin Road, New Castle, DE 19720 | 9-12 | 8.2 mi |
Disclaimer:
School attendance boundaries provided by ATTOM Data Solutions and are for reference only. Contact the school directly to verify enrollment eligibility.
Price & Sales History for 420 Suffolk Dr
Date
Details
Price
Change
Source
6/12/2026
Sold
$470,000
4.44%
MLS
5/14/2026
Listed
$450,000
—
MLS
Disclaimer: Historical sales information is derived from public records provided by the county offices. Information is not guaranteed and should be independently verified.
420 Suffolk Drive, Bear, DE 19701 (MLS# DENC2101834) is a Single Family property that was sold at $470,000 on June 12, 2026. Want to learn more about 420 Suffolk Drive? Do you have questions about finding other Single Family real estate for sale in Bear? You can browse all Bear real estate or contact a Coldwell Banker agent to request more information.