This is a carousel with tiles that activate property listing cards. Use the previous and next buttons to navigate.
1/1
$503,000
This is a carousel with tiles that activate property listing cards. Use the previous and next buttons to navigate.
1/1
Property Description
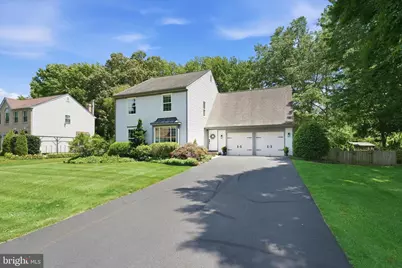
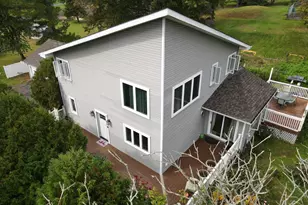
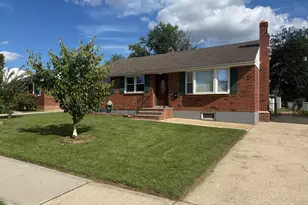
Welcome to 5 Linden Spring Lane, a beautifully maintained 4-bedroom, 2.5 bath Colonial with a 2-car garage, tucked away in the sought-after community of Country Woods. This lovingly cared for home combines timeless charm with thoughtful updates throughout. Step inside to find gleaming hardwood floors that flow through the foyer, living room, dining room, and family room. Abundant natural light pours in through NEW windows throughout the home, creating bright and inviting living spaces. The updated eat-in kitchen features raised-panel cabinetry with under-cabinet lighting, granite countertops, tile backsplash, a deep double sink, stainless steel appliances, and French doors leading to the expansive screened porch. Open to the family room, this space is ideal for everyday living and entertaining. The family room offers recessed lighting, a ceiling fan, an electric fireplace insert with mantle, and additional access to the screened porch. The spacious living room faces the front of the home and is drenched in natural light from a wall of windows, providing a wonderful gathering space. The formal dining room features chair rail and crown molding, making it perfect for both casual meals and holiday celebrations. Upstairs, you'll find four bedrooms, including the spacious primary suite with an updated bath featuring a double vanity, updated fixtures, and attractive cherry cabinetry. One of the secondary bedrooms is currently connected to the primary suite through French doors, creating a flexible space ideal for a nursery, office, sitting room, or exercise room (it can also be entered from the hallway). The French doors can easily be removed to convert to a traditional bedroom layout if desired. The upstairs full hall bath with tub/shower combo and the main floor powder room have also been tastefully updated. The finished lower level adds valuable space with a large recreation room, a separate office or hobby room with French doors, generous storage, and an oversized laundry room complete with abundant cabinetry and countertop workspace. One of the home's standout features is the expansive screened porch, complete with a ceiling fan and lighting, creating the perfect spot to enjoy your morning coffee or unwind at the end of the day. The porch opens to a deck and a private, newly fenced backyard surrounded by mature landscaping and peaceful views. Notable updates by the current owners include NEW windows and a NEW fence-offering both peace of mind and enhanced enjoyment of the property. Conveniently located near shopping, dining, parks, and major commuting routes, this move-in ready home offers the space, setting, and updates today's buyers are looking for.
Full Property Details
Full Property Details for 5 Linden Spring Ln
General
- Sold For: $503,000
- HOA FEE: $23/month
- HOA FEE FREQ.: Annually
- Taxes: $3,251 (2025)
- Status: Closed
- Type: Single Family
- Source: BrightMLSPhilly
- MLS ID: DENC2105194
- Added to Site: 74 day(s) ago
Interior
- Rooms/Areas: Living Room, Dining Room, Primary Bedroom, Bedroom 2, Bedroom 3, Bedroom 4, Kitchen, Family Room, Den, Laundry, Office
- Fireplace: Yes
- Number of Fireplaces: 1
- Fireplace(s): Electric
- Appliances: Stainless Steel Appliances
- Flooring: Carpet, Hardwood, Tile/Brick
Rooms
Bathrooms
- Total Bathrooms: 3
- Full Bathrooms: 2
- Half Bathrooms: 1
- Upper Floor Baths: 2
- Upper - Full Baths: 2
- Main Floor Baths: 1
- Main - 1/2 Baths: 1
Bedrooms
- Total Bedrooms: 4
- Bedrooms Upper: 4
Exterior
- Exterior Features: Exterior Lighting, Street Lights
- Porch/Patio/Deck: Deck(s), Porch(es)
Parking
- Garage: Yes
- Garage Spaces: 2
- Total Spaces: 6
- Parking Type: Attached Garage, Driveway
- Garage Description: Built In, Garage - Front Entry, Inside Access
Location
- Area: Newark/Glasgow (30905)
- County: NEW CASTLE
- Subdivision: COUNTRY WOODS
- Building Name: NONE AVAILABLE
- Driving Directions: Country Wds Dr to Timber Knoll Dr to Linden Spring Ln
School Information
- School District: Colonial
Community
- Association: Yes
- Assoc. Name: COUNTRY WOODS MAINTENANCE CORP.
Heating & Cooling
- Central air: Yes
- Cooling Type: Central A/C
- Cooling Fuel: Electric
- Heating Type: Forced Air
- Heating Fuel: Natural Gas
- Water Heater: Natural Gas
Utilities
- Sewer: Public Sewer
- Water: Public
Structural Information
- Architectural Style: Colonial
- Structure Type: Detached
- Construction: Other
- Basement: Yes
- Basement Desc.: Full, Partially Finished
- Foundation: Concrete Perimeter
- Roof: Shingle
- Windows: Replacement
- Stories Description: Lower 1, Main, Upper 1
- Square Feet: 2,700
- Sq. Ft. Source: Estimated
- Living Area: 2,500 Sq. Ft.
- Finished Above Grnd: 1,925 Sq. Ft.
- Finished Below Grnd: 575 Sq. Ft.
- Year Built: 1991
- Year Built Source: Assessor
- Property Condition: Excellent
Lot Features
- Lot Size (Acres): 0.34
- Lot Size (Sq. Ft.): 14,810
- Lot Size Source: Assessor
- Lot Dimensions: 100.00 x 150.00
- Zoning: NC21
- Fencing (Description): Rear
Financial Considerations
- Price Per Sq. Ft.: $259.69
- Association Fee: $275
- Assoc Fee Freq.: Annually
- Assessment Year: 2025
- School Tax: $2,473
- City/TownTax Freq: Annually
- County Tax: $650
- County Tax Freq: Annually
- Tax w/Assessment: $412,600
- Tax Amount: $3,251
- Tax Year: 2025
- Terms: Standard Sale
- Tax Total Finished Sq. Ft.: 1925
Disclosures and Reports
- Ownership: Fee Simple
- Exclusions: Personal Property
- Inclusions: Extra House Materials like Paint and Flooring
- Lot Number: 19
Listed by Long & Foster Real Estate, Inc., Meredith S Rosenthal
Sold by KW Empower, Briana McKnight

Get Pre-Approved Today
Schools
Schools serving 5 Linden Spring Ln
School District:Colonial School District, Delaware City, DE
| Name | Grades | Distance |
|---|---|---|
Wilbur (Kathleen H.) Elementary 4050 Wrangle Hill Road, Bear, DE 19701 | K-5 | 1.9 mi |
Bedford (Gunning) Middle School 801 Cox Neck Road, New Castle, DE 19720 | 6-8 | 3.8 mi |
Penn (William) High School 713 East Basin Road, New Castle, DE 19720 | 9-12 | 6.1 mi |
Disclaimer:
School attendance boundaries provided by ATTOM Data Solutions and are for reference only. Contact the school directly to verify enrollment eligibility.
Price & Sales History for 5 Linden Spring Ln
Date
Details
Price
Change
Source
7/28/2026
Sold
$503,000
0.62%
MLS
6/26/2026
Listed
$499,900
—
MLS
Disclaimer: Historical sales information is derived from public records provided by the county offices. Information is not guaranteed and should be independently verified.
5 Linden Spring Lane, Bear, DE 19701 (MLS# DENC2105194) is a Single Family property that was sold at $503,000 on July 28, 2026. Want to learn more about 5 Linden Spring Lane? Do you have questions about finding other Single Family real estate for sale in Bear? You can browse all Bear real estate or contact a Coldwell Banker agent to request more information.