This is a carousel with tiles that activate property listing cards. Use the previous and next buttons to navigate.
1/1
$400,000
This is a carousel with tiles that activate property listing cards. Use the previous and next buttons to navigate.
1/1
Property Description
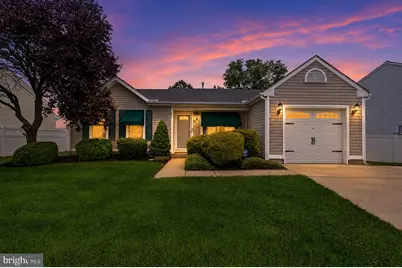
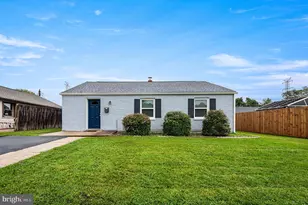
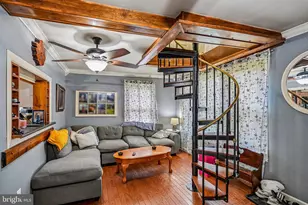
Welcome to 51 Dasher Avenue, a beautifully maintained ranch home nestled in the highly sought-after community of Whethersfield. Offering 3 spacious bedrooms, 2 full bathrooms, and a 1-car garage, this move-in-ready home combines comfort, thoughtful updates, and an unbeatable location. Step inside to discover a bright and inviting living room featuring soaring ceilings and a cozy gas fireplace-the perfect place to gather with family and friends. The updated kitchen is designed to impress with stainless steel appliances, a custom tile backsplash, updated flooring, and plenty of space to prepare your favorite meals. A spacious family room addition with ceramic tile flooring and its own dedicated heating unit provides incredible flexibility for entertaining, relaxing, or creating the perfect home office or playroom. Outside, you'll enjoy a peaceful backyard retreat complete with a storage shed equipped with electricity, offering endless possibilities for hobbies, projects, or additional storage. Major updates provide added peace of mind, including a new heating and cooling system and hot water heater installed within the last two years, along with a roof that is less than five years old. Conveniently located just minutes from Route 1, Route 40, and I-95, this home offers easy access to shopping, dining, schools, entertainment, Christiana Hospital, and countless local amenities, making everyday living both simple and convenient. Lovingly cared for by its current owner, this exceptional home is truly turnkey-just bring your belongings and start making memories. Don't miss your opportunity to own this gem in one of the area's most desirable communities. Schedule your private tour today!
Full Property Details
Full Property Details for 51 Dasher Ave
General
- Sold For: $400,000
- HOA FEE: $10/month
- HOA FEE FREQ.: Annually
- Taxes: $2,811 (2025)
- Status: Closed
- Type: Single Family
- Source: BrightMLSPhilly
- MLS ID: DENC2107298
- Added to Site: 52 day(s) ago
Interior
- Rooms/Areas: Living Room, Dining Room, Primary Bedroom, Bedroom 2, Kitchen, Family Room, Bedroom 1
- Fireplace: Yes
- Number of Fireplaces: 1
- Fireplace(s): Gas/Propane, Marble
Rooms
Bathrooms
- Total Bathrooms: 2
- Full Bathrooms: 2
- Main Floor Baths: 2
- Main - Full Baths: 2
Bedrooms
- Total Bedrooms: 3
- Bedrooms Main & Up: 3
Exterior
- Exterior Features: Hot Tub
Parking
- Garage: Yes
- Garage Spaces: 1
- Total Spaces: 5
- Parking Features: Concrete Driveway
- Parking Type: Driveway, Attached Garage
- Garage Description: Garage - Front Entry
Location
- Area: Newark/Glasgow (30905)
- County: NEW CASTLE
- Subdivision: WHETHERSFIELD
- Cross Streets: School Bell Rd
- Driving Directions: See GPS
School Information
- School District: Colonial
- Elementary School: Kathleen H. Wilbur
- Middle School: Gunning Bedford
- High School: William Penn
Community
- Association: Yes
Heating & Cooling
- Central air: Yes
- Cooling Type: Central A/C
- Cooling Fuel: Electric
- Heating Type: Forced Air
- Heating Fuel: Natural Gas
- Water Heater: Natural Gas
Utilities
- Sewer: Public Sewer
- Water: Public
Structural Information
- Architectural Style: Ranch/Rambler
- Structure Type: Detached
- Construction: Vinyl Siding
- Foundation: Slab
- Stories Description: Main
- Square Feet: 1,350
- Sq. Ft. Source: Assessor
- Living Area: 1,350 Sq. Ft.
- Finished Above Grnd: 1,350 Sq. Ft.
- Year Built: 1996
- Year Built Source: Assessor
Lot Features
- Lot Size (Acres): 0.18
- Lot Size (Sq. Ft.): 7,841
- Lot Size Source: Assessor
- Lot Dimensions: 94.90 x 107.30
- Zoning: NC6.5
Financial Considerations
- Price Per Sq. Ft.: $296.3
- Association Fee: $120
- Assoc Fee Freq.: Annually
- Assessment Year: 2025
- School Tax: $2,144
- City/TownTax Freq: Annually
- County Tax: $564
- County Tax Freq: Annually
- Tax w/Assessment: $357,700
- Tax Amount: $2,811
- Tax Year: 2025
- Terms: Standard Sale
- Tax Total Finished Sq. Ft.: 1350
Disclosures and Reports
- Ownership: Fee Simple
- Exclusions: See Inclusions/Exclusions Sheet
- Inclusions: See Inclusions/Exclusions Sheet
- Lot Number: 87
Listed by Crown Homes Real Estate, Daniel Richardson III and Crown Homes Real Estate, Chad Mitchell
Sold by Epique Realty, Samuel B Elzie Jr.

Get Pre-Approved Today
Schools
Schools serving 51 Dasher Ave
School District:Colonial School District, Delaware City, DE
| Name | Grades | Distance |
|---|---|---|
Wilbur (Kathleen H.) Elementary 4050 Wrangle Hill Road, Bear, DE 19701 | K-5 | 4.5 mi |
Bedford (Gunning) Middle School 801 Cox Neck Road, New Castle, DE 19720 | 6-8 | 5.7 mi |
Penn (William) High School 713 East Basin Road, New Castle, DE 19720 | 9-12 | 3.8 mi |
Disclaimer:
School attendance boundaries provided by ATTOM Data Solutions and are for reference only. Contact the school directly to verify enrollment eligibility.
Price & Sales History for 51 Dasher Ave
Date
Details
Price
Change
Source
8/28/2026
Sold
$400,000
—
MLS
7/18/2026
Listed
$399,999
—
MLS
Disclaimer: Historical sales information is derived from public records provided by the county offices. Information is not guaranteed and should be independently verified.
51 Dasher Avenue, Bear, DE 19701 (MLS# DENC2107298) is a Single Family property that was sold at $400,000 on August 28, 2026. Want to learn more about 51 Dasher Avenue? Do you have questions about finding other Single Family real estate for sale in Bear? You can browse all Bear real estate or contact a Coldwell Banker agent to request more information.