This is a carousel with tiles that activate property listing cards. Use the previous and next buttons to navigate.
1/1
$395,000
This is a carousel with tiles that activate property listing cards. Use the previous and next buttons to navigate.
1/1
Property Description
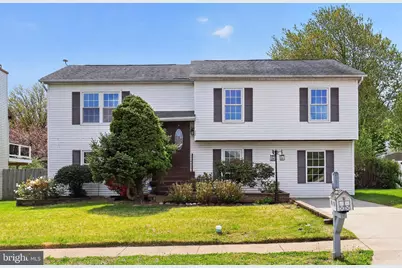
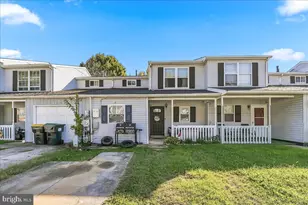
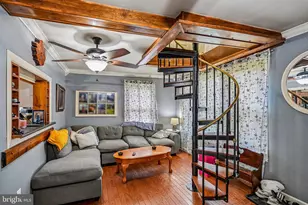
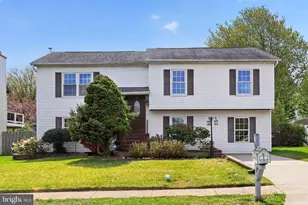
Spacious 3-4-bedroom, 2.5-bath bilevel home featuring an updated kitchen and modernized baths. The main level offers a large living room and formal dining room, perfect for entertaining. The primary suite includes a private bath and a walk-in closet. The lower level offers great flexibility, with an additional bedroom, a half bath, an office area, and a generous family room complete with a wet bar and a sliding door leading to the backyard. Enjoy outdoor living in the fenced rear yard with an above-ground pool, featuring a newer liner and pump. Conveniently located near major roads and shopping. Property is being sold AS IS through short sale, subject to bank approval.
Full Property Details
Full Property Details for 52 Castle Run Dr
General
- Sold For: $395,000
- Taxes: $2,936 (2025)
- Status: Closed
- Type: Single Family
- Source: BrightMLSPhilly
- MLS ID: DENC2108620
- Added to Site: 33 day(s) ago
Rooms
Bathrooms
- Total Bathrooms: 3
- Full Bathrooms: 2
- Half Bathrooms: 1
- Upper Floor Baths: 2
- Upper - Full Baths: 2
- Lower Floor Baths: 1
- Lower - 1/2 Baths: 1
Bedrooms
- Total Bedrooms: 4
- Bedrooms Upper: 3
- Bedrooms Lower: 1
Additional Information
- Pool: Yes
- Private Pool: Yes
Parking
- Parking Type: Driveway
Location
- Area: Newark/Glasgow (30905)
- County: NEW CASTLE
- Subdivision: KINGS CROFT
- Driving Directions: follow gps
School Information
- School District: Colonial
Heating & Cooling
- Central air: Yes
- Cooling Type: Central A/C
- Cooling Fuel: Electric
- Heating Type: Heat Pump(s)
- Heating Fuel: Electric
- Water Heater: Electric
Utilities
- Sewer: Public Sewer
- Water: Public
Structural Information
- Architectural Style: Bi-level
- Structure Type: Detached
- Construction: Vinyl Siding
- Basement: Yes
- Basement Desc.: Walkout Level
- Foundation: Block
- Stories Description: Lower 1, Upper 1
- Square Feet: 2,504
- Sq. Ft. Source: Estimated
- Living Area: 2,504 Sq. Ft.
- Finished Above Grnd: 1,964 Sq. Ft.
- Finished Below Grnd: 540 Sq. Ft.
- Year Built: 1986
- Year Built Source: Estimated
Unit Information
Unit 1
- Bathrooms-Lower: 1
- Bedrooms-Lower: 1
Lot Features
- Lot Size (Acres): 0.22
- Lot Size (Sq. Ft.): 9,583
- Lot Size Source: Estimated
- Lot Dimensions: 59.20 x 126.80
- Zoning: NC6.5
Financial Considerations
- Price Per Sq. Ft.: $201.12
- Assessment Year: 2025
- School Tax: $2,239
- City/TownTax Freq: Annually
- County Tax: $589
- County Tax Freq: Annually
- Tax w/Assessment: $373,600
- Tax Amount: $2,936
- Tax Year: 2025
- Terms: Short Sale
Disclosures and Reports
- Ownership: Fee Simple
- Lot Number: 125
Listed by EXP Realty, LLC, Carol M Quattrociocchi
Sold by RE/MAX Associates - Newark, Charzell Poole
Get Pre-Approved Today
Schools
Schools serving 52 Castle Run Dr
School District:Colonial School District, Delaware City, DE
| Name | Grades | Distance |
|---|---|---|
Wilbur (Kathleen H.) Elementary 4050 Wrangle Hill Road, Bear, DE 19701 | K-5 | 2.7 mi |
Bedford (Gunning) Middle School 801 Cox Neck Road, New Castle, DE 19720 | 6-8 | 4.5 mi |
Penn (William) High School 713 East Basin Road, New Castle, DE 19720 | 9-12 | 5.6 mi |
Disclaimer:
School attendance boundaries provided by ATTOM Data Solutions and are for reference only. Contact the school directly to verify enrollment eligibility.
Price & Sales History for 52 Castle Run Dr
Date
Details
Price
Change
Source
8/07/2026
Sold
$395,000
—
MLS
Disclaimer: Historical sales information is derived from public records provided by the county offices. Information is not guaranteed and should be independently verified.

52 Castle Run Drive, Bear, DE 19701 (MLS# DENC2108620) is a Single Family property that was sold at $395,000 on August 07, 2026. Want to learn more about 52 Castle Run Drive? Do you have questions about finding other Single Family real estate for sale in Bear? You can browse all Bear real estate or contact a Coldwell Banker agent to request more information.