Full Property Details for 54 Maureen Way
General
- Price: $425,000
- HOA FEE: $33/month
- HOA FEE FREQ.: Annually
- Taxes: $3,167 (2025)
- Status: Pending
- Type: Single Family
- Source: BrightMLSPhilly
- MLS ID: DENC2112014
- Updated: 10/8/2026
- Added to Site: 16 day(s) ago
Interior
- Number of Rooms: 7
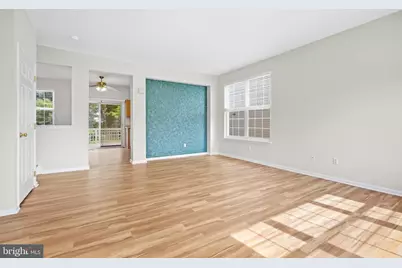
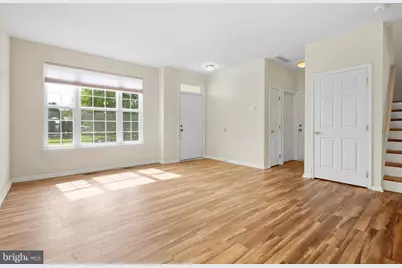
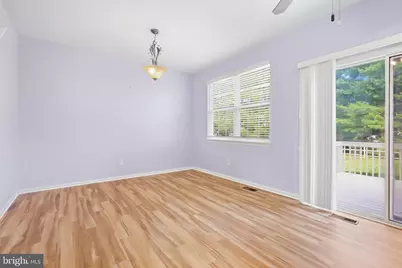
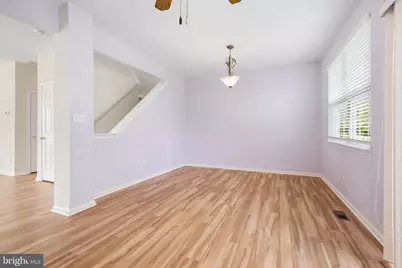
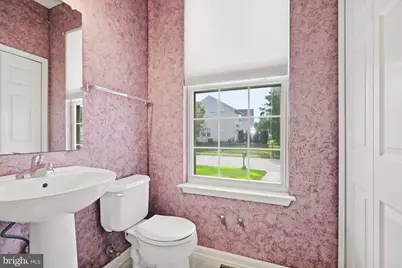
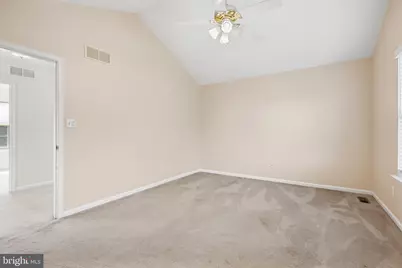
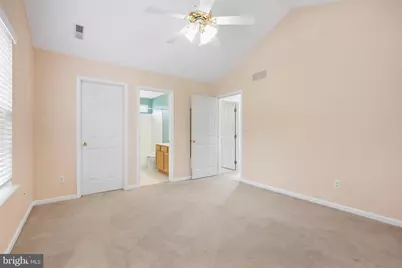
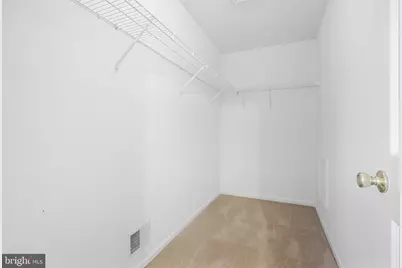
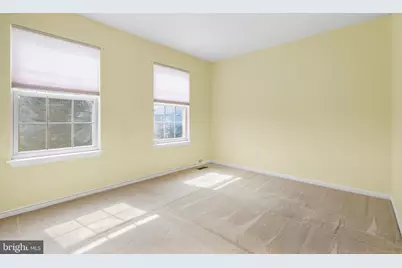
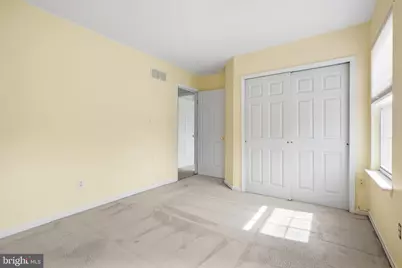
- Rooms/Areas: Living Room, Dining Room, Primary Bedroom, Bedroom 2, Bedroom 3, Kitchen, Family Room
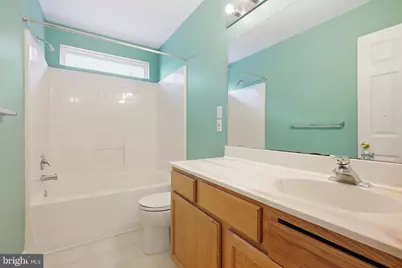
- Interior Features: Carpet, Ceiling Fan(s), Formal/Separate Dining Room, Primary Bath(s)
- Appliances: Dishwasher, Disposal, Dryer, Oven/Range - Gas, Refrigerator, Washer, Water Heater
Rooms
- Total Bathrooms: 3
- Full Bathrooms: 2
- Half Bathrooms: 1
- Upper Floor Baths: 2
- Upper - Full Baths: 2
- Main Floor Baths: 1
- Main - 1/2 Baths: 1
- Total Bedrooms: 3
- Bedrooms Upper: 3
Additional Information
- Shared Pool: Yes
- Pool: Yes
Exterior
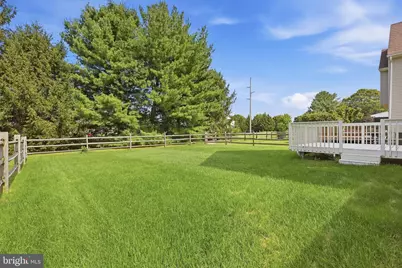
- Porch/Patio/Deck: Deck(s)
Parking
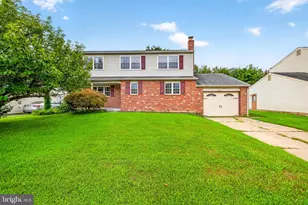
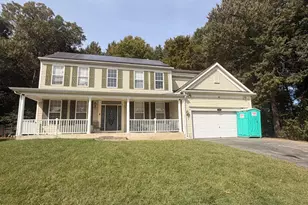
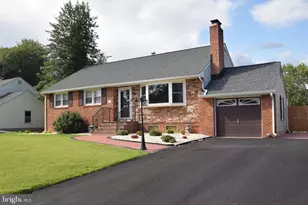
- Garage: Yes
- Garage Spaces: 1
- Total Spaces: 2
- Parking Features: Paved Parking
- Parking Type: Attached Garage, Driveway
- Garage Description: Garage - Front Entry
Location
- Area: Newark/Glasgow (30905)
- County: NEW CASTLE
- Subdivision: BRENNAN ESTATES
- Building Name: NONE AVAILABLE
- Driving Directions: Rt. 896 South to entrance of Brennan Estates on Brennan Blvd., left on Shawn Lane, left on Kelly Drive, left on Maureen Way
School Information
- School District: Appoquinimink
- Elementary School: Olive B. Loss
- Middle School: Alfred G. Waters
- High School: Appoquinimink
Community
- Association: Yes
- Assoc. Name: BRENNAN ESTATES HOA
Heating & Cooling
- Central air: Yes
- Cooling Type: Central A/C
- Cooling Fuel: Electric
- Heating Type: Forced Air
- Heating Fuel: Natural Gas
- Water Heater: Natural Gas
Utilities
- Sewer: Public Sewer
- Water: Public
Structural Information
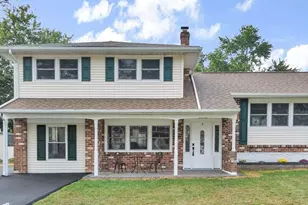
- Architectural Style: Colonial
- Structure Type: Detached
- Construction: Brick, Vinyl Siding
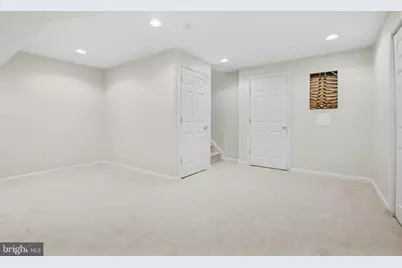
- Basement: Yes
- Basement Desc.: Partially Finished
- Foundation: Concrete Perimeter
- Walls/Ceilings: Vaulted Ceilings
- Stories Description: Main, Upper 1
- Square Feet: 1,772
- Sq. Ft. Source: Estimated
- Living Area: 1,772 Sq. Ft.
- Finished Above Grnd: 1,522 Sq. Ft.
- Finished Below Grnd: 250 Sq. Ft.
- Year Built: 1998
- Year Built Source: Estimated
- Property Condition: Average
Lot Features
- Lot Size (Acres): 0.13
- Lot Size (Sq. Ft.): 5,663
- Lot Size Source: Estimated
- Zoning: NC5
- Fencing (Description): Rear, Split Rail
Financial Considerations
- Price Per Sq. Ft.: $279.24
- Association Fee: $390
- Assoc Fee Freq.: Annually
- Tax w/Assessment: $391,800
- Tax Amount: $3,167
- Tax Year: 2025
Disclosures and Reports
- Ownership: Fee Simple
- Inclusions: Washer, Dryer, Refrigerator
Listed by Patterson-Schwartz-Newark, David M Landon and Patterson-Schwartz-Newark, Kirsten H Landon