This is a carousel with tiles that activate property listing cards. Use the previous and next buttons to navigate.
1/1
$380,000
This is a carousel with tiles that activate property listing cards. Use the previous and next buttons to navigate.
1/1
Property Description
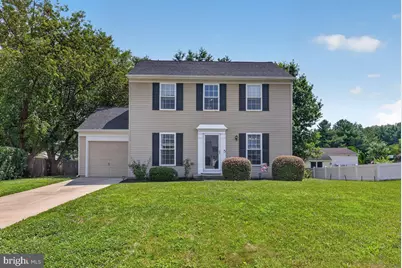
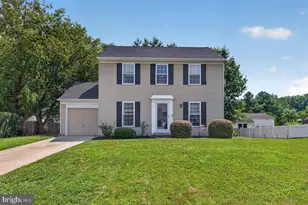
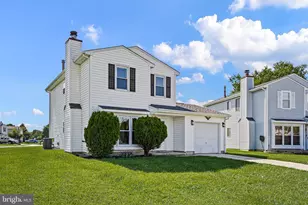
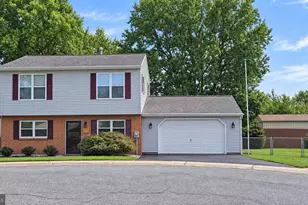
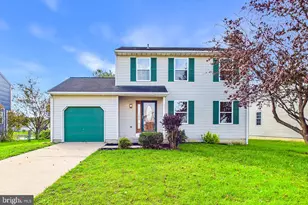
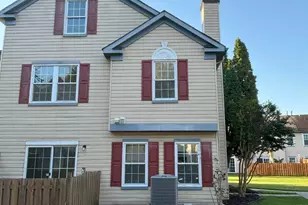
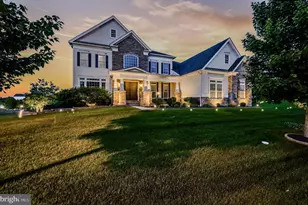
You'll want to tour this lovely home in Scarborough Manor as soon as it hits the market! Lovingly maintained and thoughtfully updated, this charming two-story home is sure to impress. Nestled on a quiet cul-de-sac, its inviting curb appeal welcomes you home. Low-maintenance vinyl siding, an ample driveway, and an attached garage with interior access offer both convenience and ease of living. Step inside the bright, two-story foyer, where natural light creates a warm first impression. The formal dining room is to your right, while a comfortable living room sits to your left. At the rear of the home, the spacious kitchen features white cabinetry, beautiful new quartz countertops, a pantry with crawl space access, and plenty of room for everyday living. The entire first floor has been updated with durable luxury vinyl plank flooring, creating a cohesive and modern look. Off the kitchen, you'll find a mud room/laundry room, and a back door that leads to an oversized, low-maintenance deck overlooking a nicely sized, semi-private backyard-perfect for relaxing, entertaining, or enjoying your morning coffee. Upstairs, you'll find two generously sized secondary bedrooms, a full hall bath, and an expansive primary suite. The oversized primary bedroom offers abundant closet space and a private ensuite bath, creating a comfortable retreat at the end of the day. The attached garage provides additional convenience, while attic access offers valuable extra storage space. The mechanicals, plumbing access and lots of storage space is found in the crawl space. Location is everything, and this home delivers. Moments from the nearby park, and lovely walking trail, you'll be able to enjoy time outdoors. Conveniently located near shopping, dining, major commuter routes including I-95 and Route 1, and many everyday amenities, this is a home you won't want to miss. Schedule your tour as soon as it's available!
Full Property Details
Full Property Details for 6 Ashen Sky Ct
General
- Sold For: $380,000
- Taxes: $2,364 (2025)
- Status: Closed
- Type: Single Family
- Source: BrightMLSPhilly
- MLS ID: DENC2105354
- Added to Site: 91 day(s) ago
Interior
- Interior Features: Attic, Bathroom - Tub Shower, Carpet, Dining Area, Pantry, Window Treatments
- Appliances: Microwave, Refrigerator, Washer, Dryer
- Flooring: Luxury Vinyl Plank, Carpet
Rooms
Bathrooms
- Total Bathrooms: 3
- Full Bathrooms: 2
- Half Bathrooms: 1
- Upper Floor Baths: 2
- Upper - Full Baths: 2
- Main Floor Baths: 1
- Main - 1/2 Baths: 1
Bedrooms
- Total Bedrooms: 3
- Bedrooms Upper: 3
Exterior
- Porch/Patio/Deck: Deck(s)
Parking
- Garage: Yes
- Garage Spaces: 1
- Total Spaces: 3
- Parking Features: Concrete Driveway
- Parking Type: Driveway, Attached Garage
- Garage Description: Inside Access
Location
- Area: New Castle/Red Lion/Del.City (30904)
- County: NEW CASTLE
- Subdivision: SCARBOROUGH MANOR
- Cross Streets: S Kings Croft
- Driving Directions: Regal Blvd to S Kings Croft to Ashen Sky Ct
School Information
- School District: Colonial
Heating & Cooling
- Central air: Yes
- Cooling Type: Central A/C
- Cooling Fuel: Electric
- Heating Type: Heat Pump(s)
- Heating Fuel: Electric
- Water Heater: Electric
Utilities
- Sewer: Public Sewer
- Water: Public
- Utility Description: Cable TV Available
Structural Information
- Architectural Style: Contemporary
- Structure Type: Detached
- Construction: Vinyl Siding
- Foundation: Crawl Space, Concrete Perimeter
- Roof: Shingle
- Walls/Ceilings: Dry Wall
- Windows: Double Hung
- Stories Description: Main, Upper 1
- Square Feet: 1,650
- Sq. Ft. Source: Assessor
- Living Area: 1,650 Sq. Ft.
- Finished Above Grnd: 1,650 Sq. Ft.
- Year Built: 1987
- Year Built Source: Assessor
Lot Features
- Lot Size (Acres): 0.19
- Lot Size (Sq. Ft.): 8,276
- Lot Size Source: Assessor
- Lot Dimensions: 86.90 x 115.00
- Street/Road Desc.: Black Top
- Zoning: NC6.5
- Fencing (Description): Vinyl, Chain Link, Wood, Wire
Financial Considerations
- Price Per Sq. Ft.: $236.3
- Assessment Year: 2025
- School Tax: $1,803
- City/TownTax Freq: Annually
- County Tax: $474
- County Tax Freq: Annually
- Tax w/Assessment: $300,700
- Tax Amount: $2,364
- Tax Year: 2025
- Terms: Standard Sale
- Tax Total Finished Sq. Ft.: 1650
Disclosures and Reports
- Ownership: Fee Simple
- Exclusions: Seller personal property.
- Inclusions: All appliances in existing condition. All window coverings and hardware. Shelving in laundry room and kitchen, shelving and cart in pantry. Planters on deck.
- Lot Number: 203
Listed by Keller Williams Realty Wilmington, Dorothy Donovan
Sold by EXP Realty, LLC, Samuel Perez Rojas
Get Pre-Approved Today
Schools
Schools serving 6 Ashen Sky Ct
School District:Colonial School District, Delaware City, DE
| Name | Grades | Distance |
|---|---|---|
Wilbur (Kathleen H.) Elementary 4050 Wrangle Hill Road, Bear, DE 19701 | K-5 | 2.6 mi |
Bedford (Gunning) Middle School 801 Cox Neck Road, New Castle, DE 19720 | 6-8 | 4.3 mi |
Penn (William) High School 713 East Basin Road, New Castle, DE 19720 | 9-12 | 5.6 mi |
Disclaimer:
School attendance boundaries provided by ATTOM Data Solutions and are for reference only. Contact the school directly to verify enrollment eligibility.
Price & Sales History for 6 Ashen Sky Ct
Date
Details
Price
Change
Source
9/30/2026
Sold
$380,000
-2.54%
MLS
8/24/2026
Price Reduced
$389,900
-1.27%
MLS
8/13/2026
Price Reduced
$394,900
-1.03%
MLS
7/31/2026
Price Reduced
$399,000
-3.86%
MLS
7/25/2026
Listed
$415,000
—
MLS
Disclaimer: Historical sales information is derived from public records provided by the county offices. Information is not guaranteed and should be independently verified.
6 Ashen Sky Court, Bear, DE 19701 (MLS# DENC2105354) is a Single Family property that was sold at $380,000 on September 30, 2026. Want to learn more about 6 Ashen Sky Court? Do you have questions about finding other Single Family real estate for sale in Bear? You can browse all Bear real estate or contact a Coldwell Banker agent to request more information.