This is a carousel with tiles that activate property listing cards. Use the previous and next buttons to navigate.
1/1
$472,500
This is a carousel with tiles that activate property listing cards. Use the previous and next buttons to navigate.
1/1
Property Description
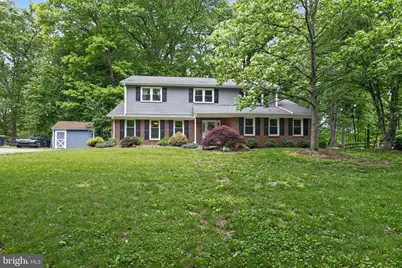
Seller said "Make an Offer" -- all reasonable offers will be considered! Welcome to this spacious 4-bedroom, 2.5-bath Colonial situated in the well-established and highly-desired community of Caravel Farms. This classic home sets on a large, private, wooded lot offering peace, privacy, and timeless charm. Owned and lovingly maintained by just one owner, this solidly built home is full of character and opportunity for its next chapter. Inside, you'll find hardwood floors, beautiful natural wood trim and doors, and an original dark wood staircase that adds warmth and classic appeal. The bright living room is filled with natural light, and the designated dining room provides the perfect space for gatherings and entertaining. The main level also includes an eat-in kitchen, and a comfortable family room with a fireplace. The sliding door leads from the family room to the screened porch and back deck. The garage entry, a convenient half bath, and a laundry room finish out the main floor. Upstairs, you'll find four generously sized bedrooms, all featuring spacious closets, along with two full baths. The spacious primary suite includes a walk-in closet and an attached bath. A full basement provides abundant storage space.. Enjoy relaxing or entertaining outdoors from the screened-in back porch and additional oversized deck overlooking the private wooded backyard. The side entry garage is a true 2 car garage with a blue tooth control system in case you forget if you closed the garage door when you left. While this exceptionally-cared for and well-maintained home could benefit from some cosmetic updating, it is priced well below many of the updated homes in Caravel Farms - creating an excellent opportunity for someone to build equity while updating it to their own preferences over time while they're living here. Additional peace of mind comes with numerous transferable warranties including windows and siding. Lifetime warranties on basement walls, floor and french drain from water intrusion, plus the remainder of the Cinch Home Warranty through 1/27 and renewable on 2/8/2027 if wanted; and the existing pest control warranty through 11/26 with assumable pest control plan. This is a rare opportunity to own a well-built Colonial with classic character, great space, and endless potential in a beautiful private setting . Check out the walk through video! ***All room sizes are estimates
Full Property Details
Full Property Details for 6 Donna Dr
General
- Sold For: $472,500
- HOA FEE: $7/month
- HOA FEE FREQ.: Annually
- Taxes: $4,817 (2025)
- Status: Closed
- Type: Single Family
- Source: BrightMLSPhilly
- MLS ID: DENC2102666
- Added to Site: 120 day(s) ago
Interior
- Number of Rooms: 8
- Rooms/Areas: Living Room, Dining Room, Kitchen, Family Room, Foyer, Screened Porch
- Interior Features: Bathroom - Tub Shower, Ceiling Fan(s), Chair Railings, Family Room Off Kitchen, Floor Plan - Traditional, Formal/Separate Dining Room, Kitchen - Eat-In, Wood Floors
- Fireplace: Yes
- Number of Fireplaces: 1
- Fireplace(s): Brick, Wood
- Appliances: Dishwasher, Disposal, Dryer - Electric, Dryer - Front Loading, Oven/Range - Gas, Range Hood, Refrigerator, Washer - Front Loading, Washer/Dryer Stacked, Water Heater
- Flooring: Carpet, Ceramic Tile, Hardwood
Rooms
Bathrooms
- Total Bathrooms: 3
- Full Bathrooms: 2
- Half Bathrooms: 1
- Upper Floor Baths: 2
- Upper - Full Baths: 2
- Main Floor Baths: 1
- Main - 1/2 Baths: 1
Bedrooms
- Total Bedrooms: 4
- Bedrooms Upper: 4
Exterior
- Exterior Features: Exterior Lighting, Street Lights
- Porch/Patio/Deck: Deck(s), Porch(es), Screened
Parking
- Garage: Yes
- Garage Spaces: 2
- Total Spaces: 6
- Parking Features: Asphalt Driveway
- Parking Type: Attached Garage, Driveway
- Garage Description: Garage - Side Entry, Inside Access
Location
- Area: Newark/Glasgow (30905)
- County: NEW CASTLE
- Subdivision: CARAVEL FARMS
- Driving Directions: use gps
School Information
- School District: Christina
Community
- Association: Yes
Heating & Cooling
- Central air: Yes
- Cooling Type: Central A/C
- Cooling Fuel: Electric
- Heating Type: Heat Pump - Electric BackUp, Forced Air
- Heating Fuel: Oil
- Water Heater: Electric
Utilities
- Sewer: Public Sewer
- Water: Public
Structural Information
- Architectural Style: Colonial
- Structure Type: Detached
- Construction: Brick, Vinyl Siding
- Basement: Yes
- Basement Desc.: Drainage System, Full, Unfinished
- Foundation: Block
- Roof: Architectural Shingle
- Stories Description: Main, Upper 1
- Square Feet: 2,475
- Sq. Ft. Source: Assessor
- Living Area: 2,475 Sq. Ft.
- Finished Above Grnd: 2,475 Sq. Ft.
- Year Built: 1986
- Year Built Source: Estimated
- Property Condition: Average
Lot Features
- Lot Size (Acres): 0.64
- Lot Size (Sq. Ft.): 27,878
- Lot Size Source: Estimated
- Street/Road Desc.: Black Top
- Zoning: NC21
- Lot Description: Backs to Trees, Front Yard, Partly Wooded, Private, Trees/Wooded
Financial Considerations
- Price Per Sq. Ft.: $193.94
- Association Fee: $80
- Assoc Fee Freq.: Annually
- Assessment Year: 2025
- School Tax: $4,061
- County Tax: $756
- County Tax Freq: Annually
- Tax w/Assessment: $479,500
- Tax Amount: $4,817
- Tax Year: 2025
- Terms: Standard Sale
- Tax Total Finished Sq. Ft.: 2475
Disclosures and Reports
- Ownership: Fee Simple
- Lot Number: 46
Listed by RE/MAX Associates-Hockessin, Doreen A. Sawchak
Sold by Patterson-Schwartz-Newark, Oreanthy E Hionis-Bell

Get Pre-Approved Today
Schools
Schools serving 6 Donna Dr
School District:Christina School District
| Name | Grades | Distance |
|---|---|---|
Keene (William B.) Elementary School 200 LaGrange Avenue, Newark, DE 19702 | K-5 | 1.1 mi |
Gauger-Cobbs Middle School 50 Gender Road, Newark, DE 19713 | 6-8 | 4.3 mi |
Glasgow High School 1901 South College Avenue, Newark, DE 19702 | 9-12 | 2.9 mi |
Disclaimer:
School attendance boundaries provided by ATTOM Data Solutions and are for reference only. Contact the school directly to verify enrollment eligibility.
Price & Sales History for 6 Donna Dr
Date
Details
Price
Change
Source
8/03/2026
Sold
$472,500
-1.56%
MLS
6/27/2026
Price Reduced
$480,000
-2.04%
MLS
6/14/2026
Price Reduced
$490,000
-2%
MLS
5/11/2026
Listed
$500,000
—
MLS
Disclaimer: Historical sales information is derived from public records provided by the county offices. Information is not guaranteed and should be independently verified.
6 Donna Drive, Bear, DE 19701 (MLS# DENC2102666) is a Single Family property that was sold at $472,500 on August 03, 2026. Want to learn more about 6 Donna Drive? Do you have questions about finding other Single Family real estate for sale in Bear? You can browse all Bear real estate or contact a Coldwell Banker agent to request more information.